Custom home builder in Southern Maryland One contract from the first dig to the last switch.
Your plans, or a designer we trust. One contractor carries the house from site work and framing through the electrical and the finishes, then walks it with you before the last invoice.
5.0 on Google from 11 reviews as of September 29, 2026. Read them
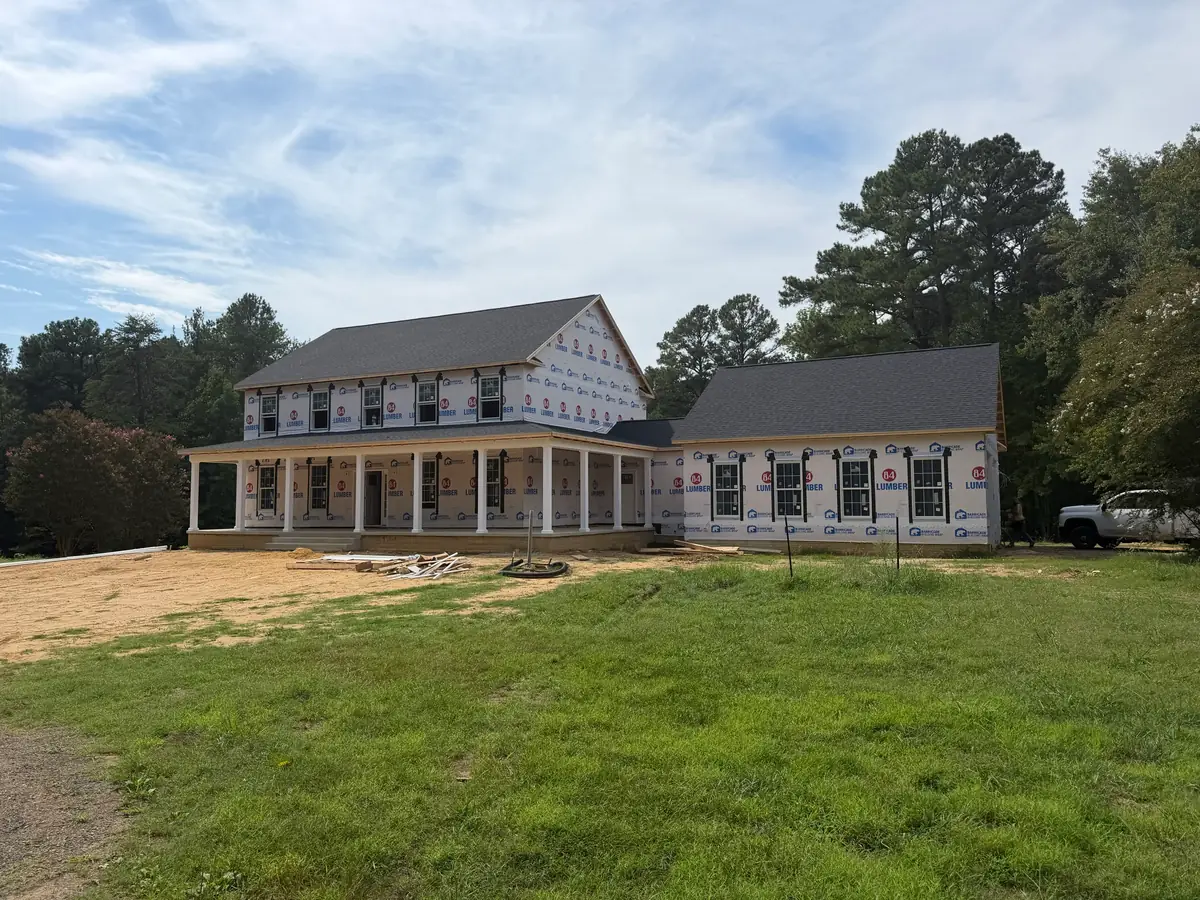
Custom homes
A builder who started as an electrician.
A custom home passes through a lot of hands. Here, one contractor runs the whole job, and the electricians are our own. Panel locations, wire paths and fixture boxes are planned with the floor plan and framed in, not cut in later.
We build from your architect's plans, or we can connect you with designers we trust. Site evaluation and permits come first, then framing, roofing and the exterior, then the rough-in, the inspections and the interior finishes, with weekly updates the whole way.
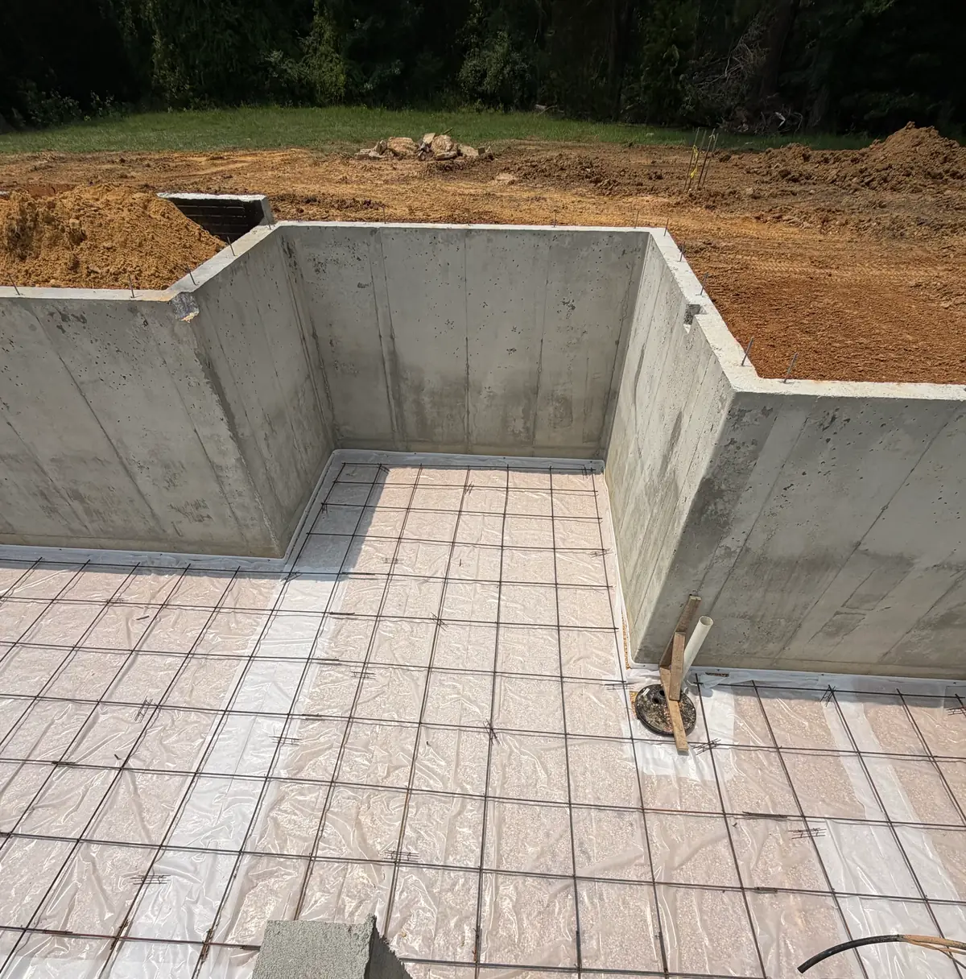
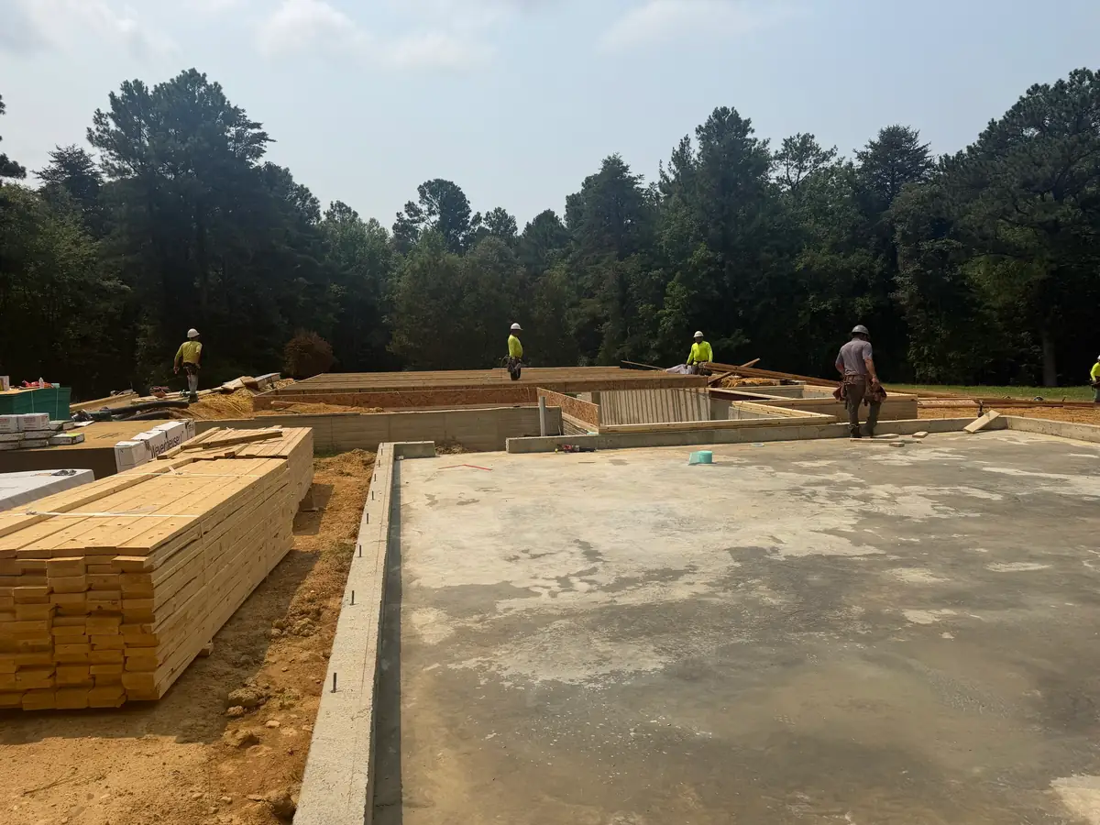
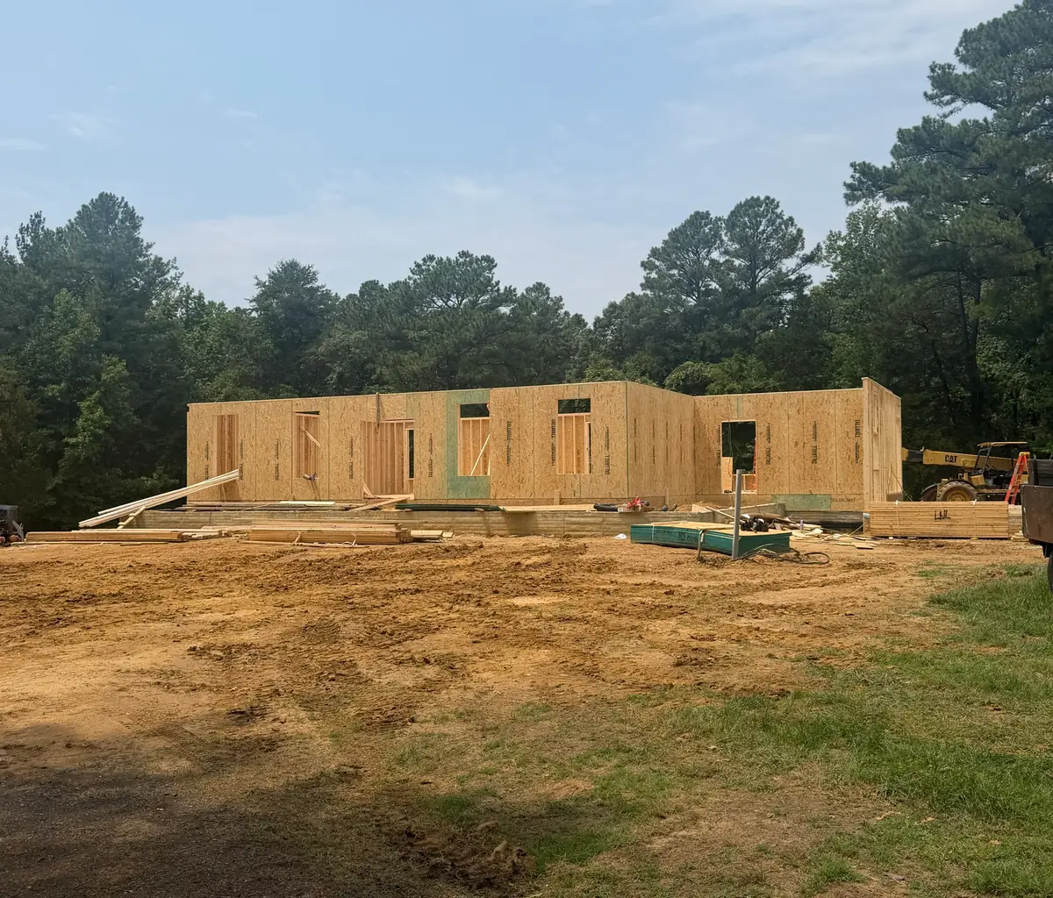
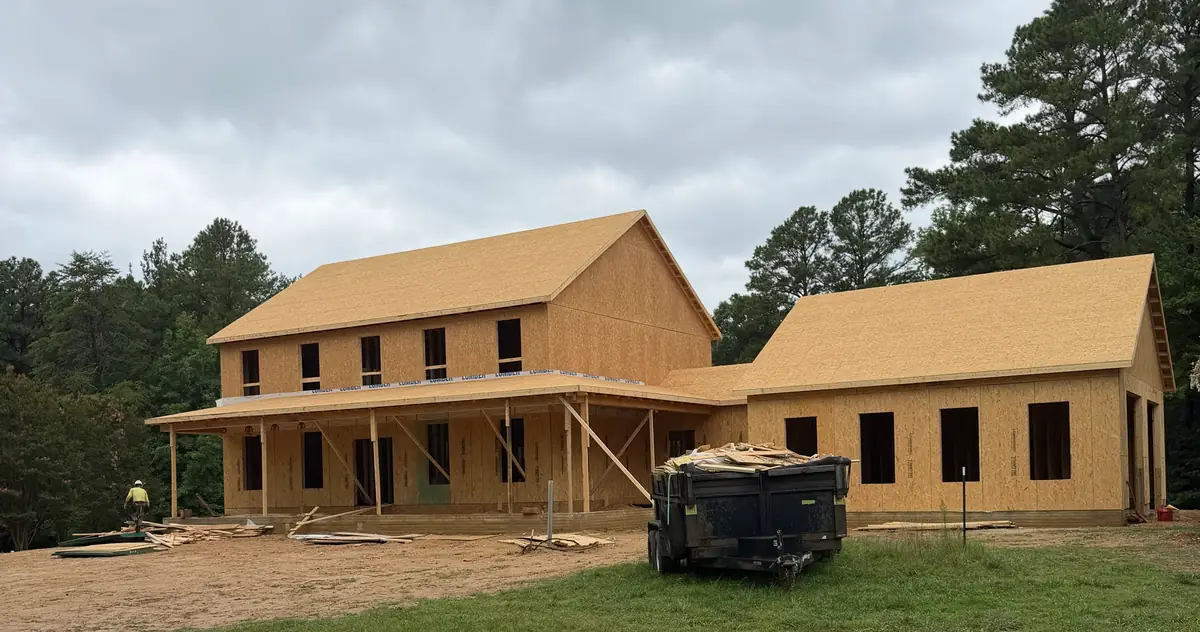
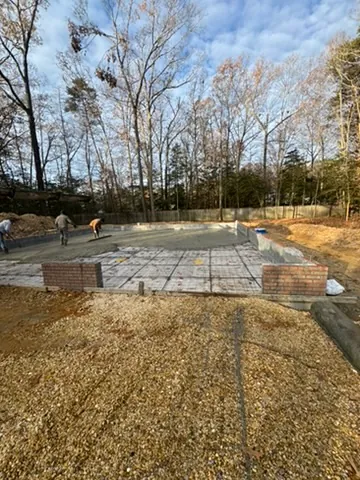
The photos below follow one of our own builds, a two-story home with a long front porch, from the first dig to the rough-in. We took them as it went up, and the dates under them are the camera's.
The electrician's eye
The electrician's eye, stage by stage
Before framing
The panel location and the service size are settled with the floor plan, so the framing leaves room for them.
Rough-in
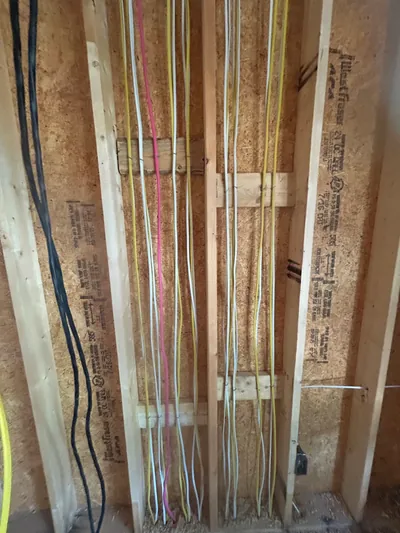
With the walls open, every circuit is pulled to its box: outlets, switches, lights, the range, the car charger. Then it is inspected, before the insulation goes in.
Exterior
Outdoor lights and outlets go on with the siding, right where they were planned at rough-in.
Finish and walkthrough
Devices, fixtures and appliances are connected, the lights come on, and we review every detail with you before the last invoice.
From the job file
One house, by the camera's dates
One of our own builds. Open any photo to see it larger.
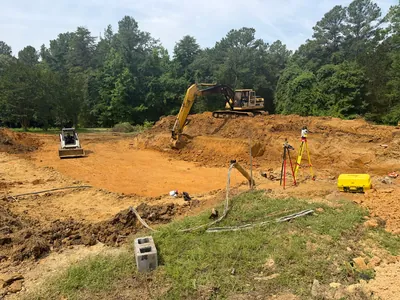
The first dig
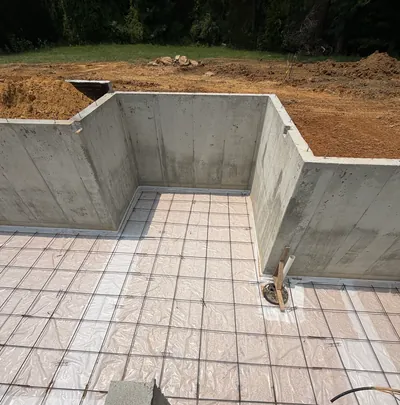
Foundation walls up, slab prepped
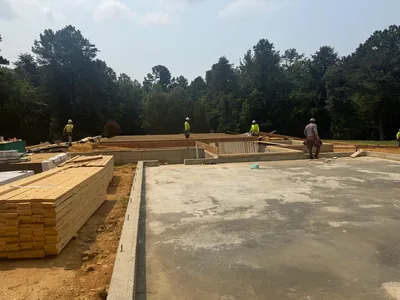
Slab poured, lumber on site
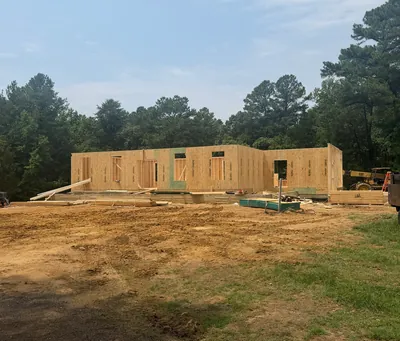
First-floor walls standing
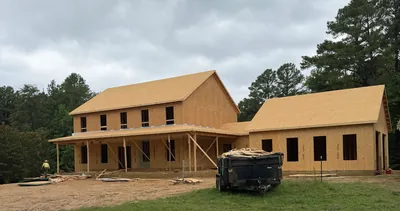
Framed and sheathed
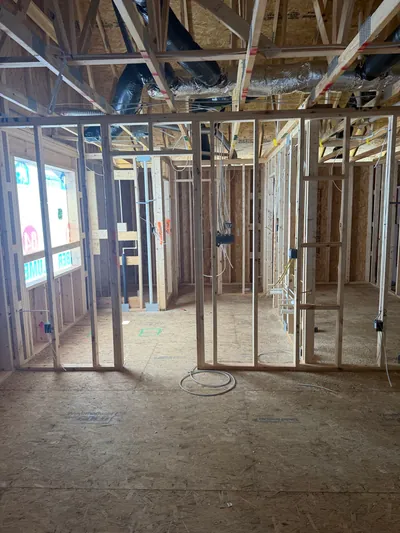
Rough-in: cable, boxes and ductwork
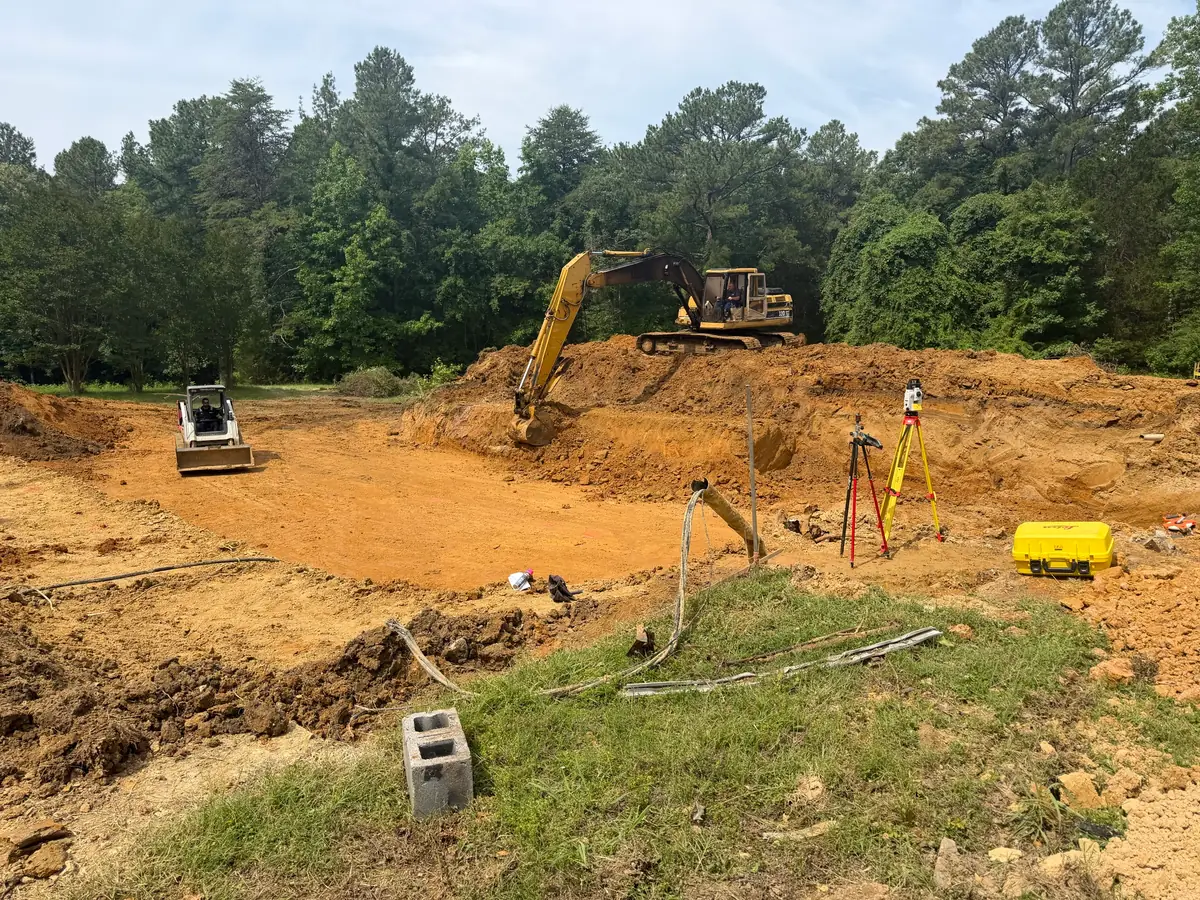
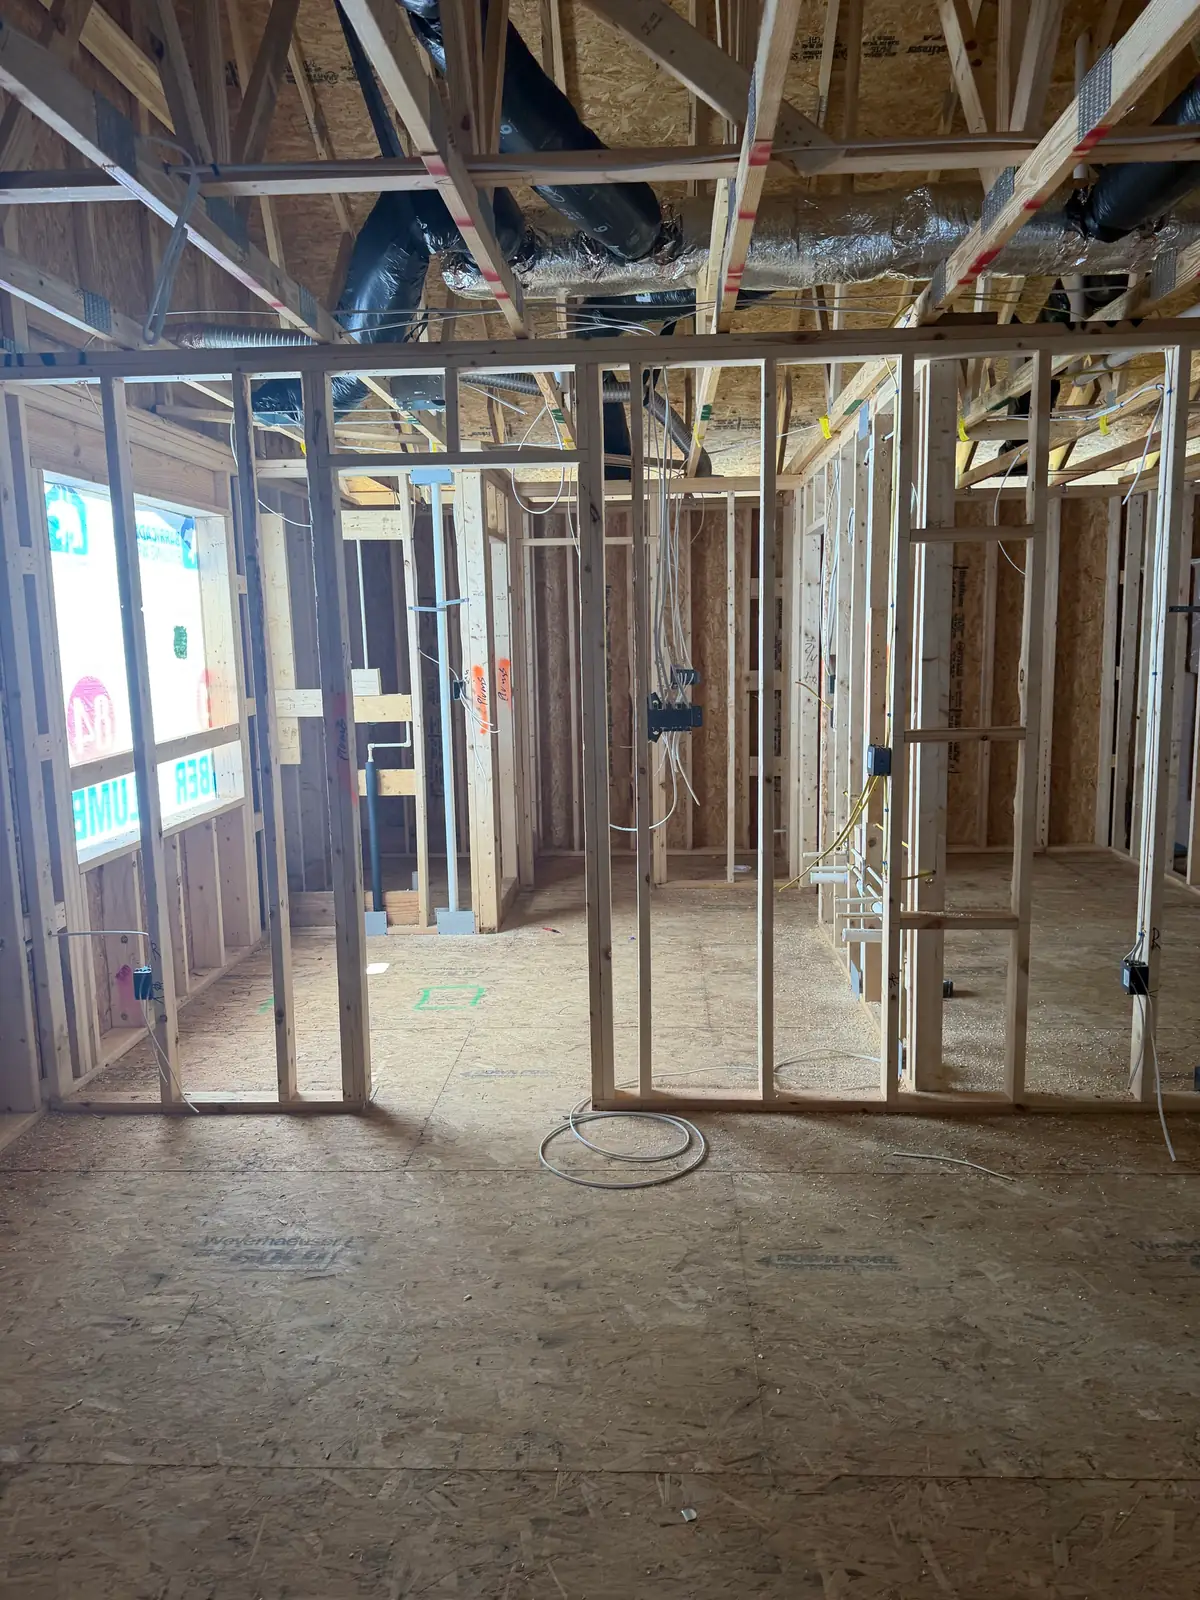
From the job file
Finished, from the company's website
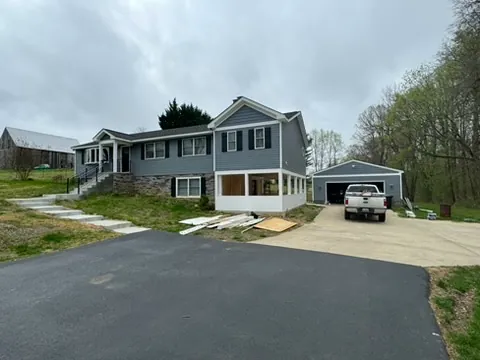
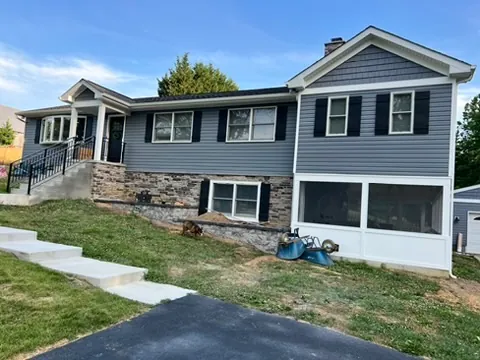
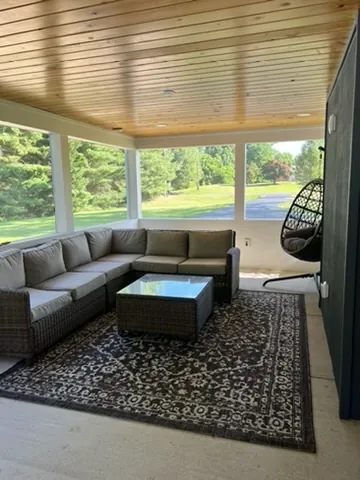
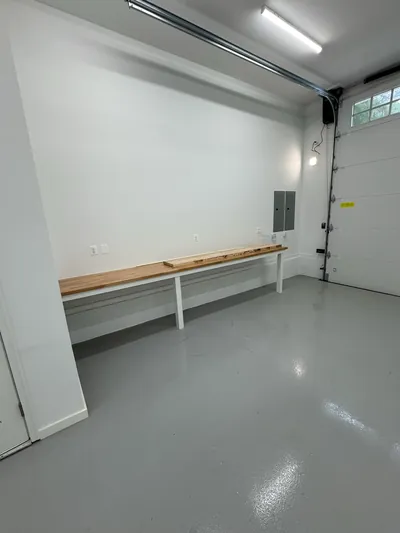
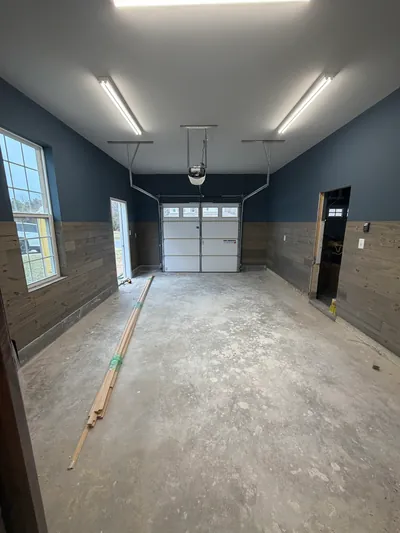
These are small copies from the company's own website, shown at the size they were published. See every job in the job file.
Google reviews
In a customer's words
While most electricians will only “color inside the lines” and handle purely electrical related tasks, the Stamp team understands that the electrical system is just one part of the greater system, your home.
Quoted word for word from Google, where the rating was 5.0 from 11 reviews on September 29, 2026.
How a job runs
Four steps, one contract.
- Step 1
Free consultation
We meet on site, listen to what you want and look at the space.
- Step 2
Written estimate
A clear scope, a timeline and a written price.
- Step 3
Build
One supervisor, weekly updates and a tidy job site.
- Step 4
Final walkthrough
We review every detail with you before the last invoice.
Step one starts with a call to (301) 832-4591 or the free estimate request.
Can I bring my own plans?
Yes. We build from your architect's plans, or we can connect you with designers we trust.
Where does a custom home start?
With a free consultation on site. We look at the lot and the plans, then send a written estimate with a clear scope.
Do you handle the permits?
Yes. Permits and inspections are handled as part of the job.
Free estimate
Tell us what you are planning.
Send a few details and we will call you back to set up a visit. Every project starts with a free consultation and a written estimate.
Request a free estimate
Four quick fields. We call you back to set up a visit.
Request received
Thank you. We will call you back to set up a visit. If it is urgent, call (301) 832-4591.