Call (301) 832-4591 Ask a question

Building, remodeling and electrical projects in Southern Maryland From the job file.

Real jobs, photographed by the people who built them. Every photo on this page is the company's own. Where a date is printed, it is the camera's.

Call (301) 832-4591

5.0 on Google from 11 reviews as of September 29, 2026. Read them

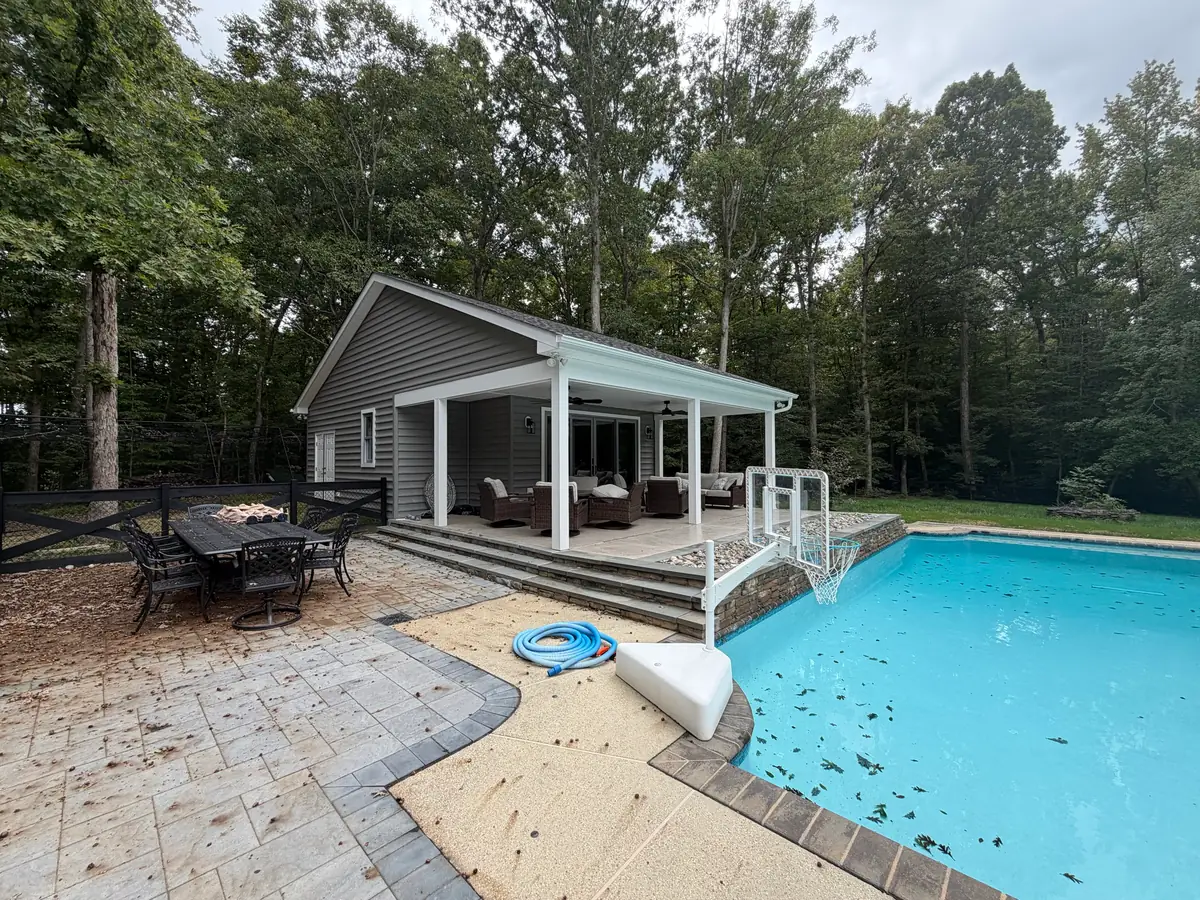
A gray pool house with a covered patio on white posts, set at the end of a swimming pool with a paver deck
The pool houseSeptember 29, 2026

Projects

A two-story carriage house with a finished loft

St. Mary's County. Two bays and a workshop below, a loft apartment above with a kitchen and a bath, built from the foundation pour through the final finishes.
  • New build
  • Framing
  • Electrical
  • Kitchen
  • Bath

Garages and carriage houses

The finished carriage house from the front: two dormers over two open garage bays between brick piers, at the end of a paved drive
The carriage house, finishedCompany website
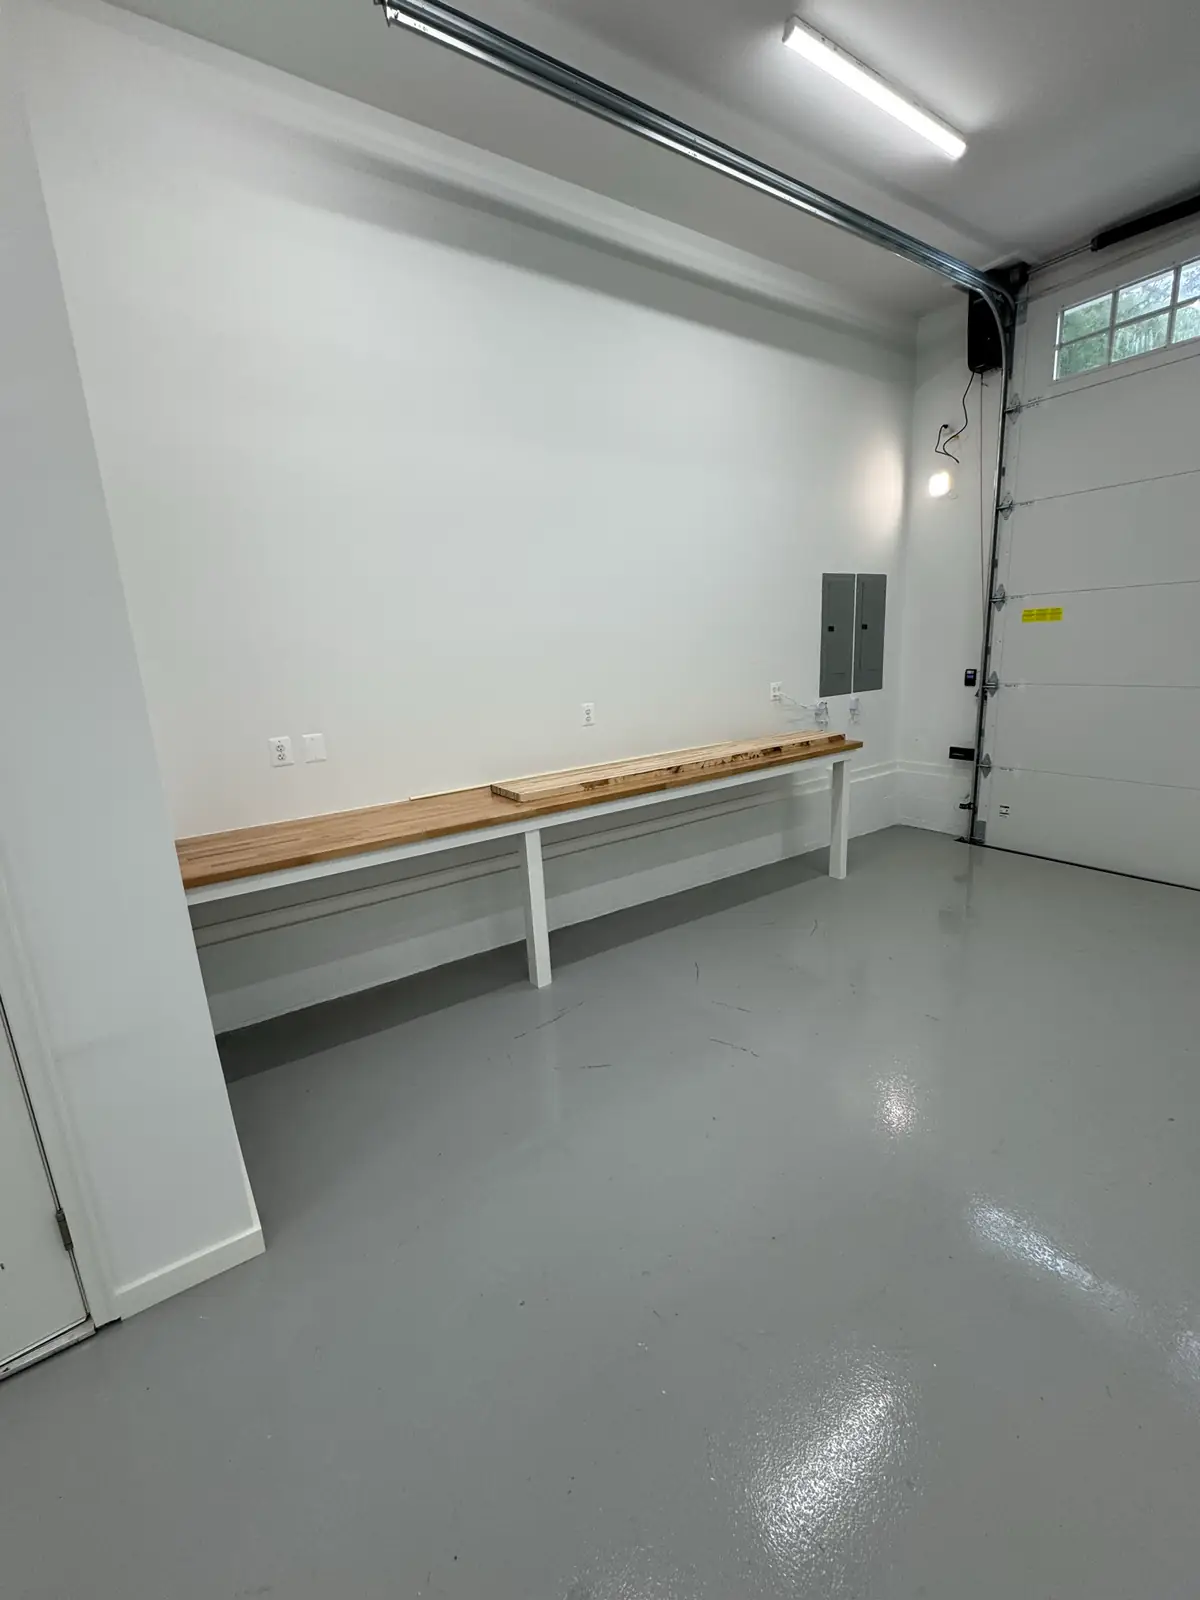
A finished garage bay: gray epoxy floor, a long butcher block workbench, a panel on the wall and strip lights overhead
Garage bay with its own panelJune 16, 2025
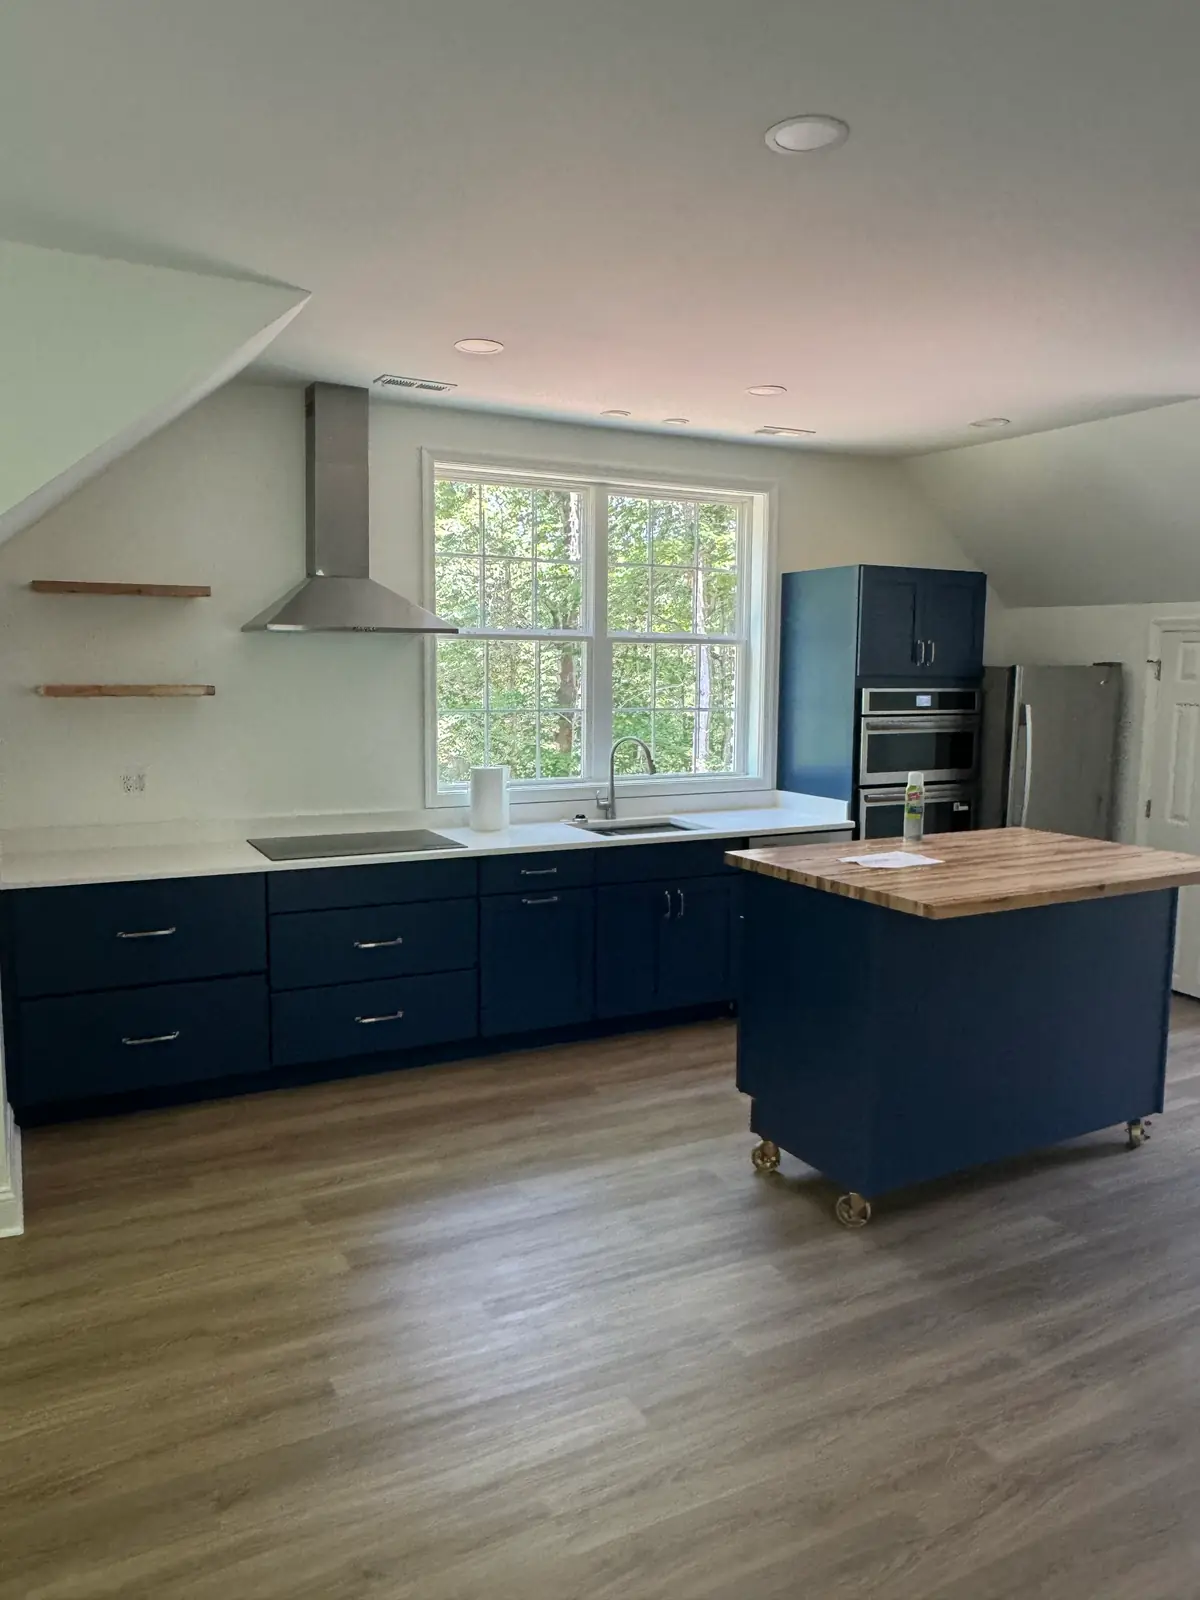
The loft kitchen: navy cabinets, a butcher block island on casters, a steel range hood and a wide window over the sink
The loft kitchenJune 18, 2025
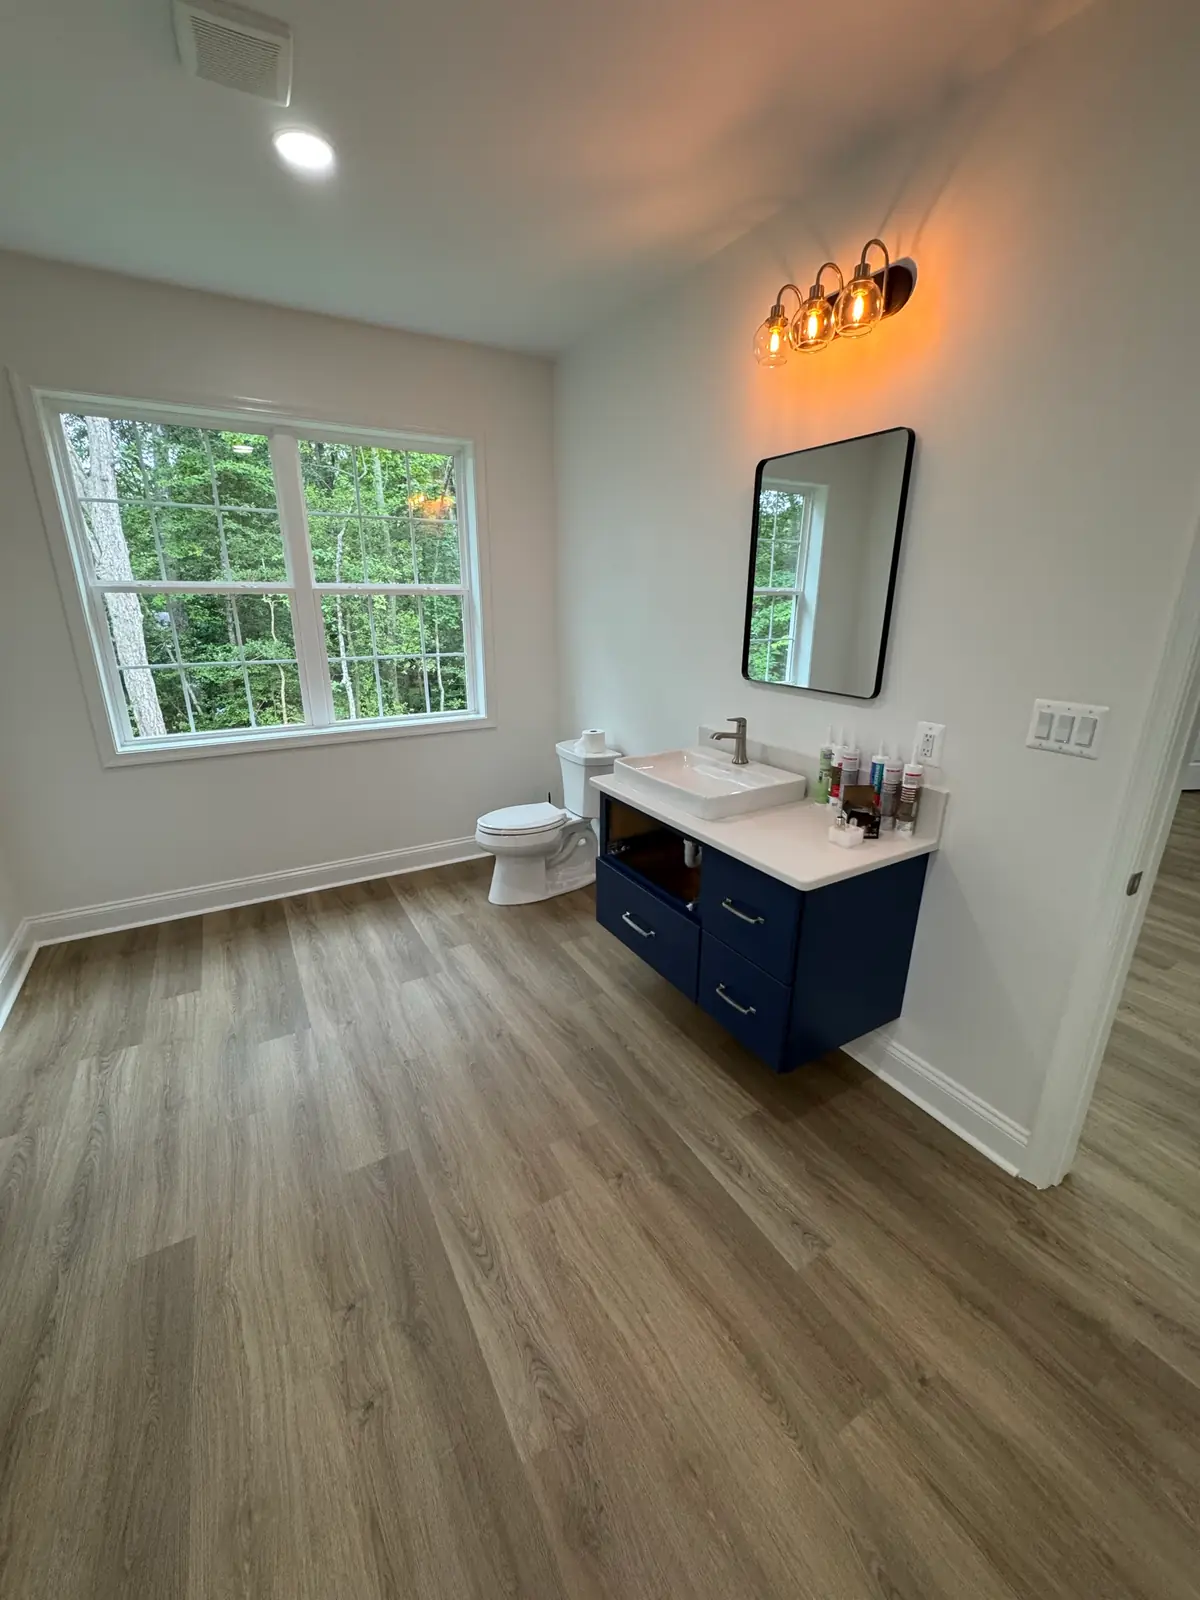
The loft bathroom: a floating navy vanity, a black framed mirror under a three-light fixture and a wide window
Loft bathJune 16, 2025
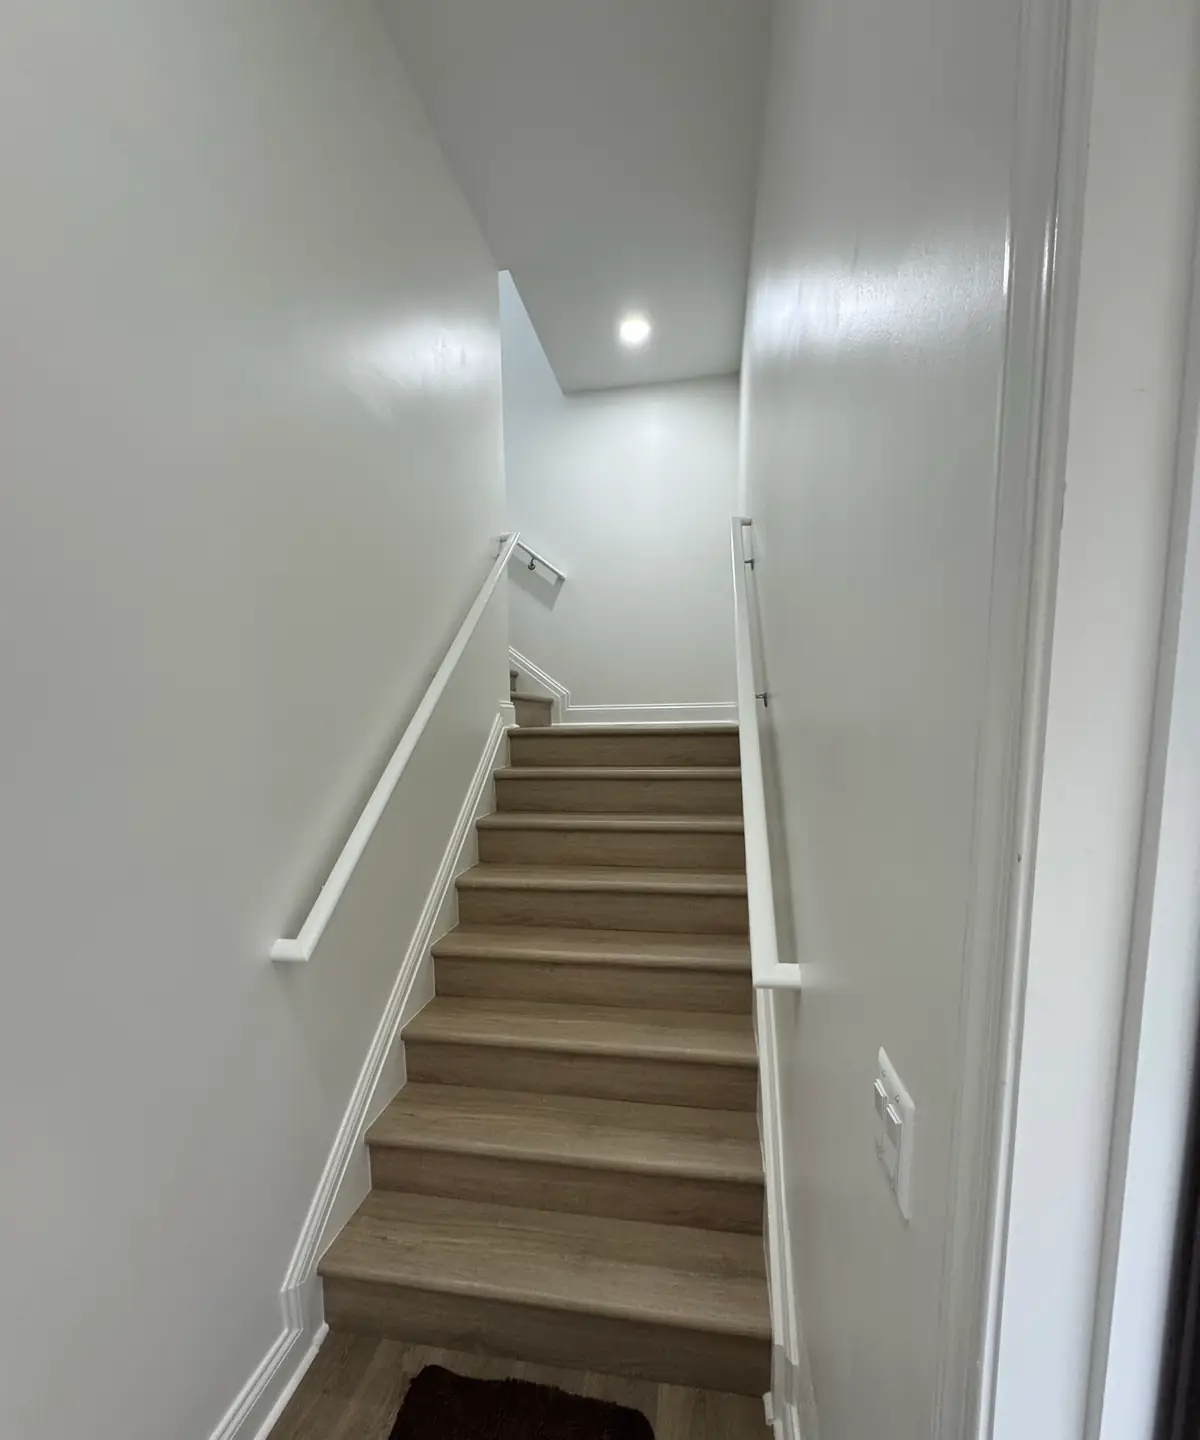
The stairwell to the loft, with wood-look treads, white handrails and a recessed light at the top
Stairs to the loftJune 16, 2025

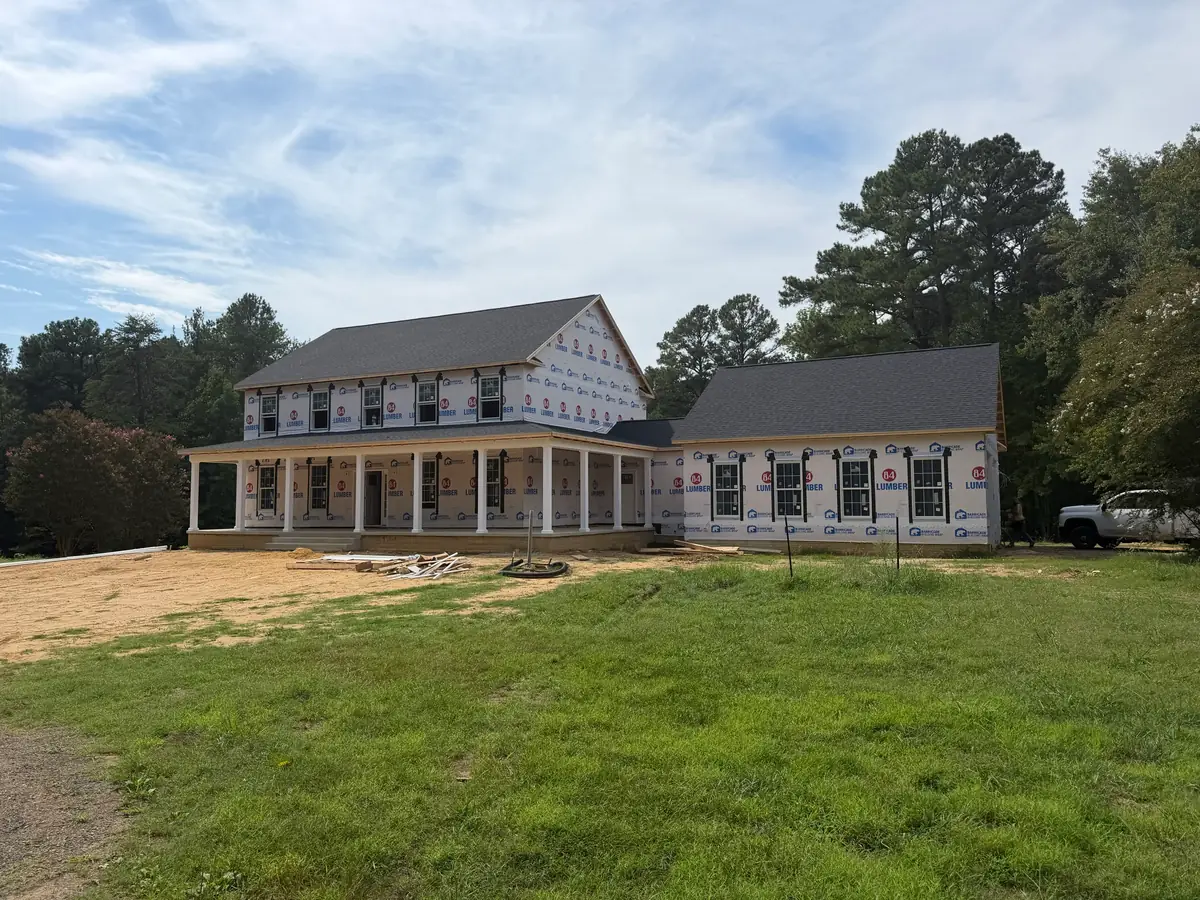
A new home, from the first dig

Excavation, foundation, framing and rough-in on a two-story home with a long front porch.
  • New home
  • Foundation
  • Framing
  • Rough-in

Custom homes

A two-story home under construction, wrapped and roofed, with a long front porch on white columns and a garage wing to the right
Wrapped, roofed, porch framedSeptember 3, 2026
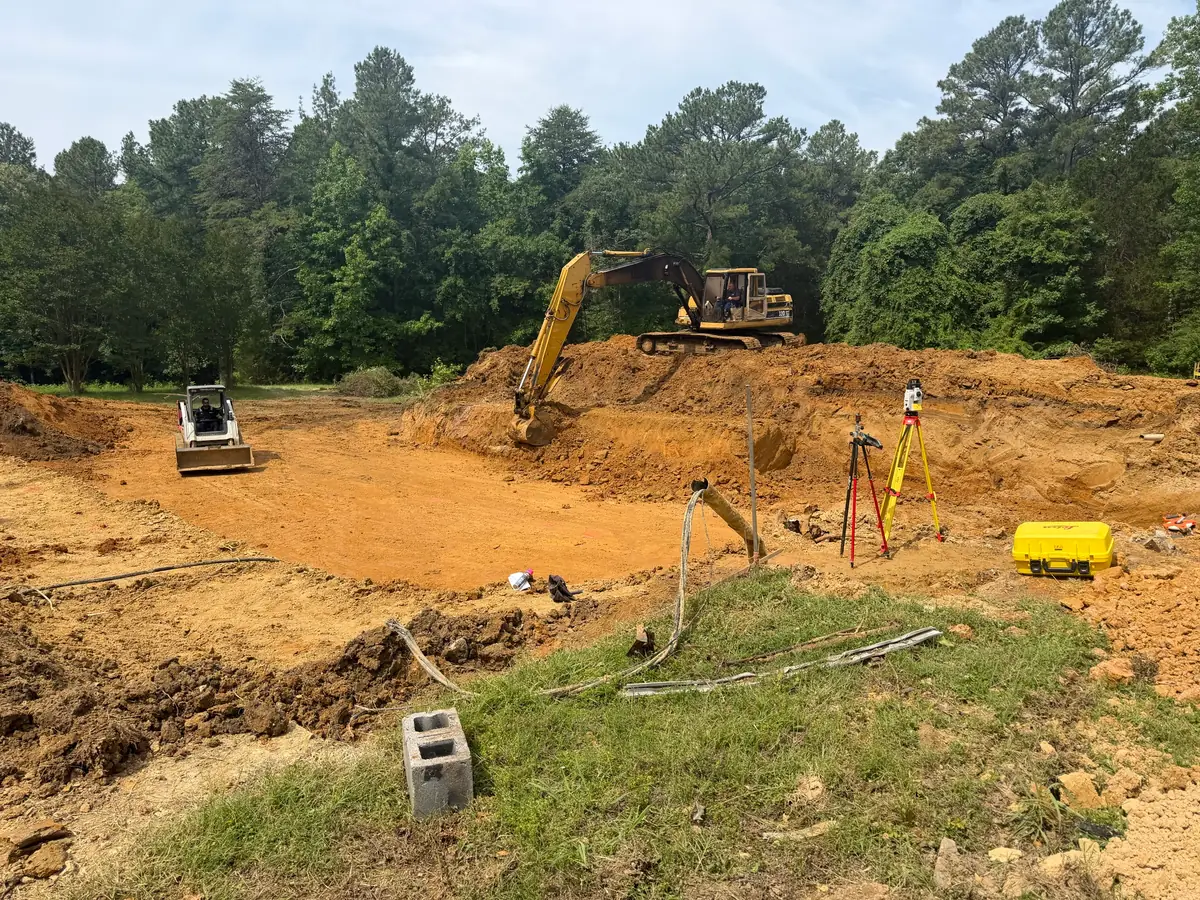
An excavator and a skid steer cutting a foundation into red clay, with survey tripods set up at the edge of the dig
The first digJune 25, 2026
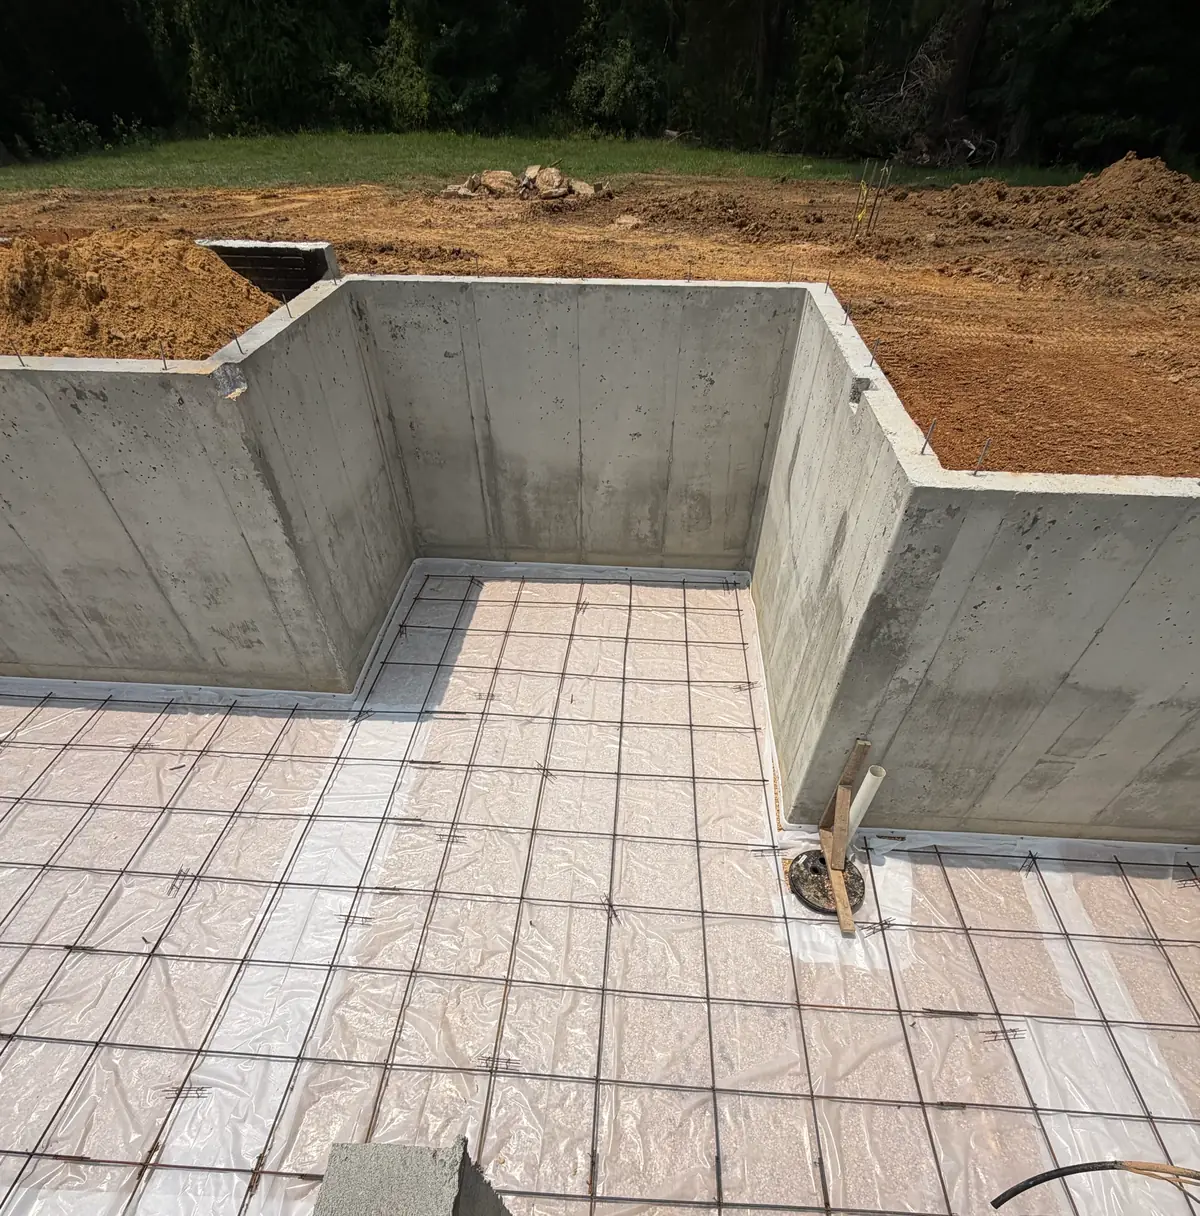
Poured concrete foundation walls around a floor of vapor barrier and steel mesh, ready for the slab
Foundation walls up, slab preppedJuly 16, 2026
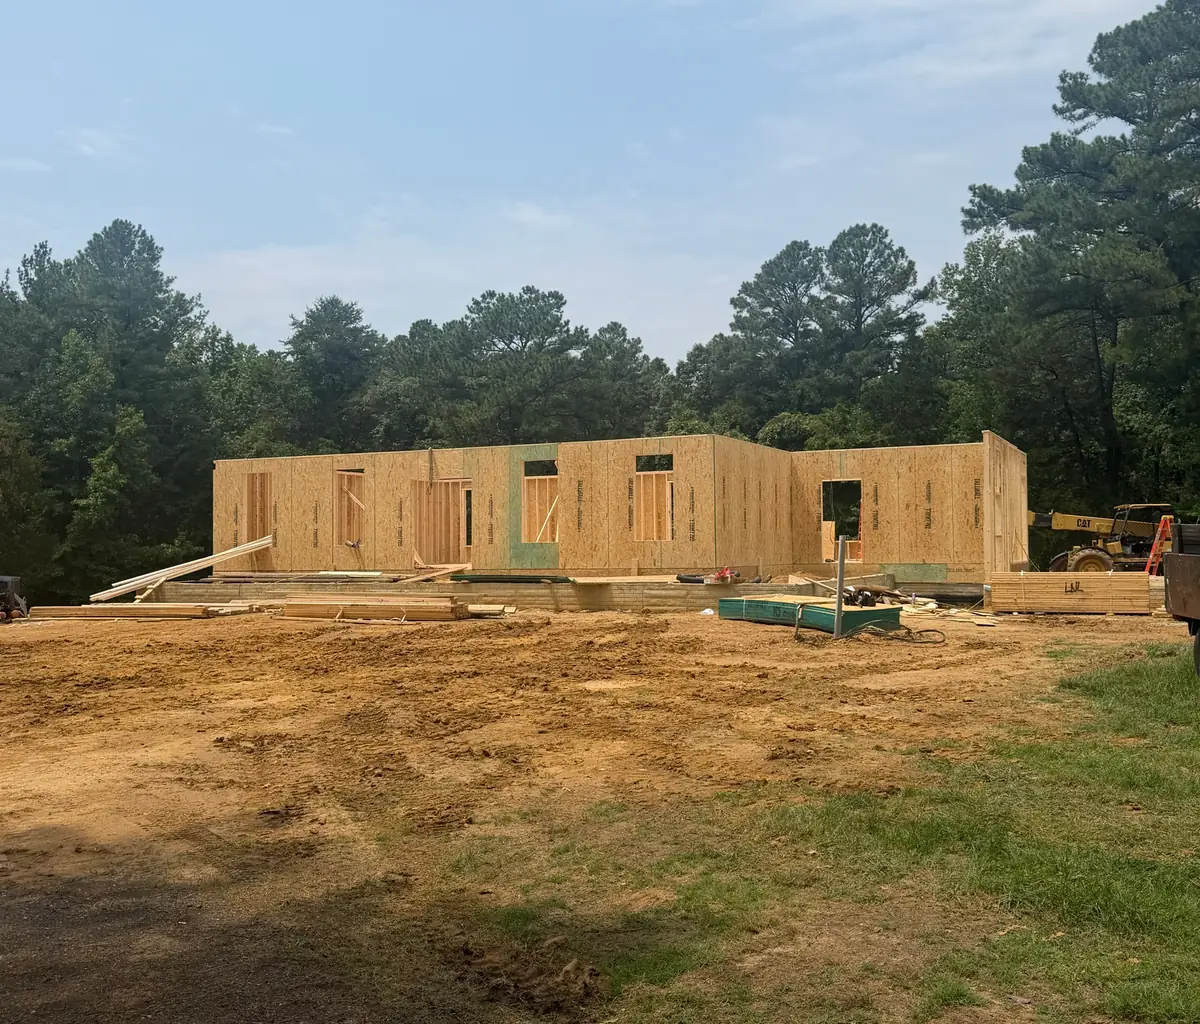
The first-floor walls of a new home standing on its foundation, seen across the cleared lot
First-floor walls standingJuly 28, 2026
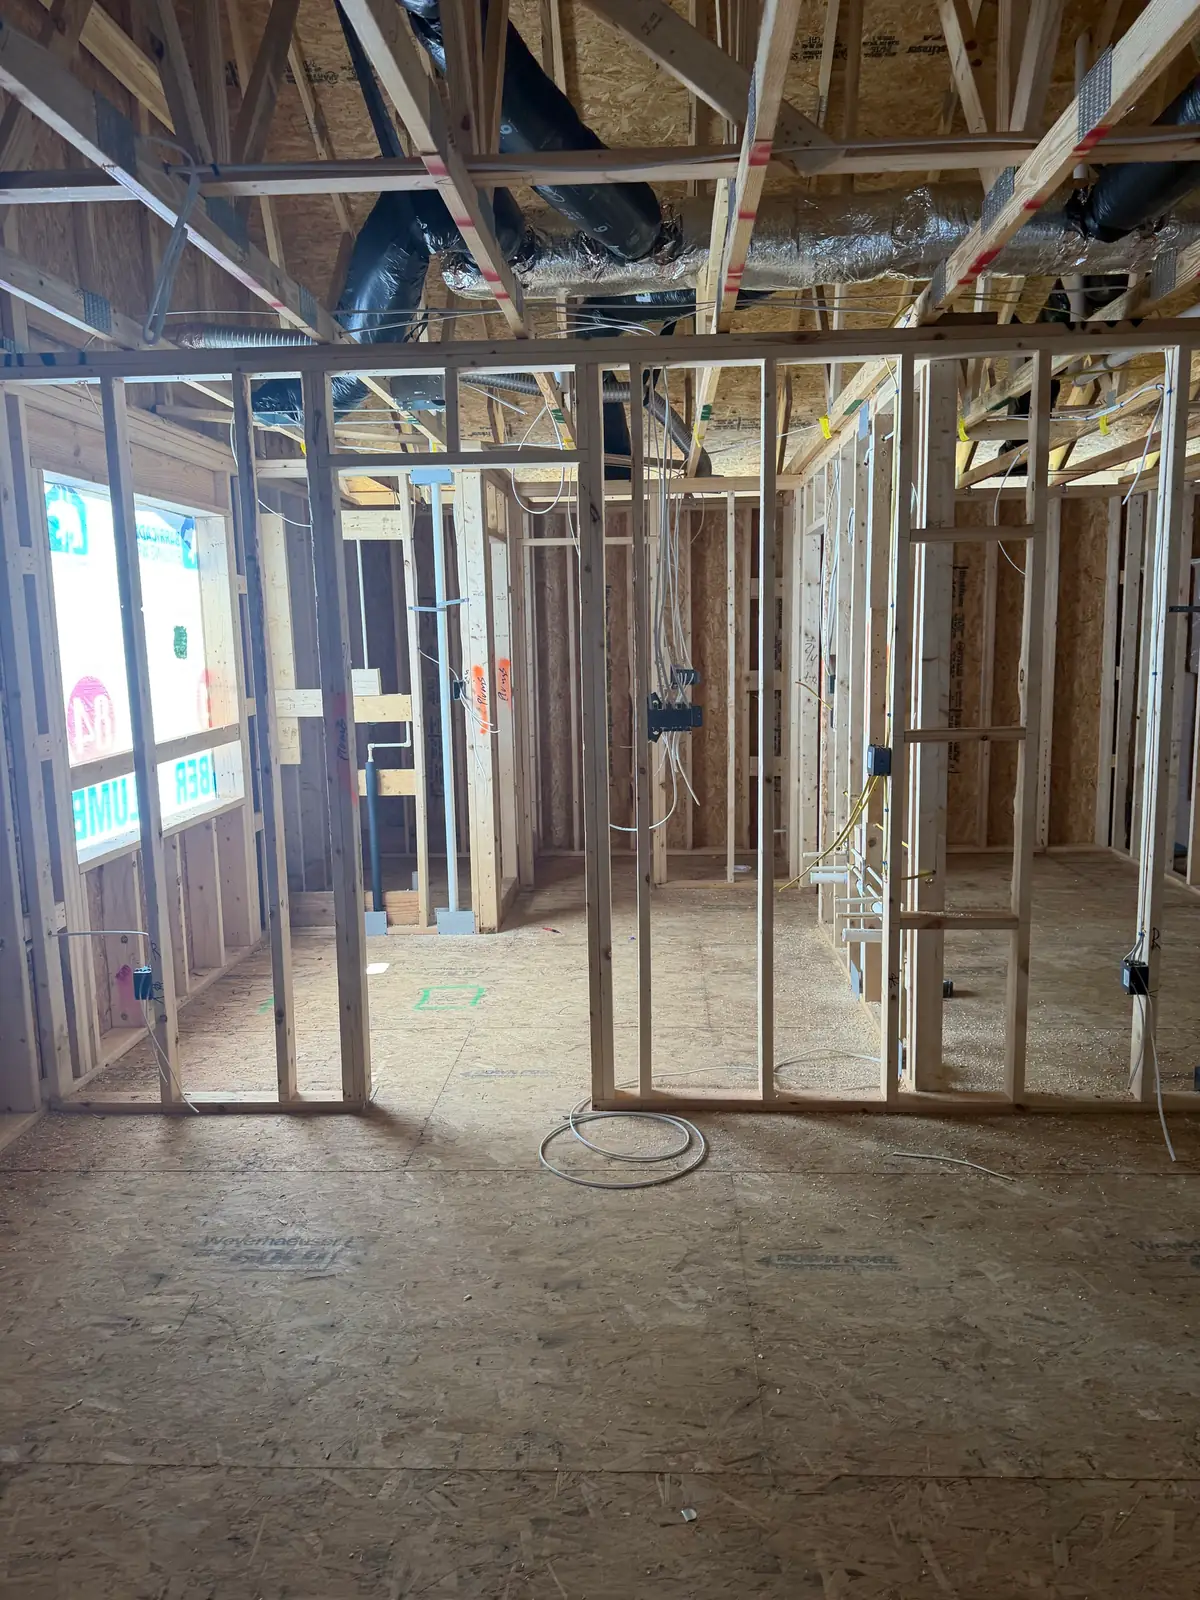
Inside the framed home: open stud walls with device boxes and cable in place, and ductwork run through the floor trusses overhead
Rough-in: cable, boxes and ductworkAugust 26, 2026

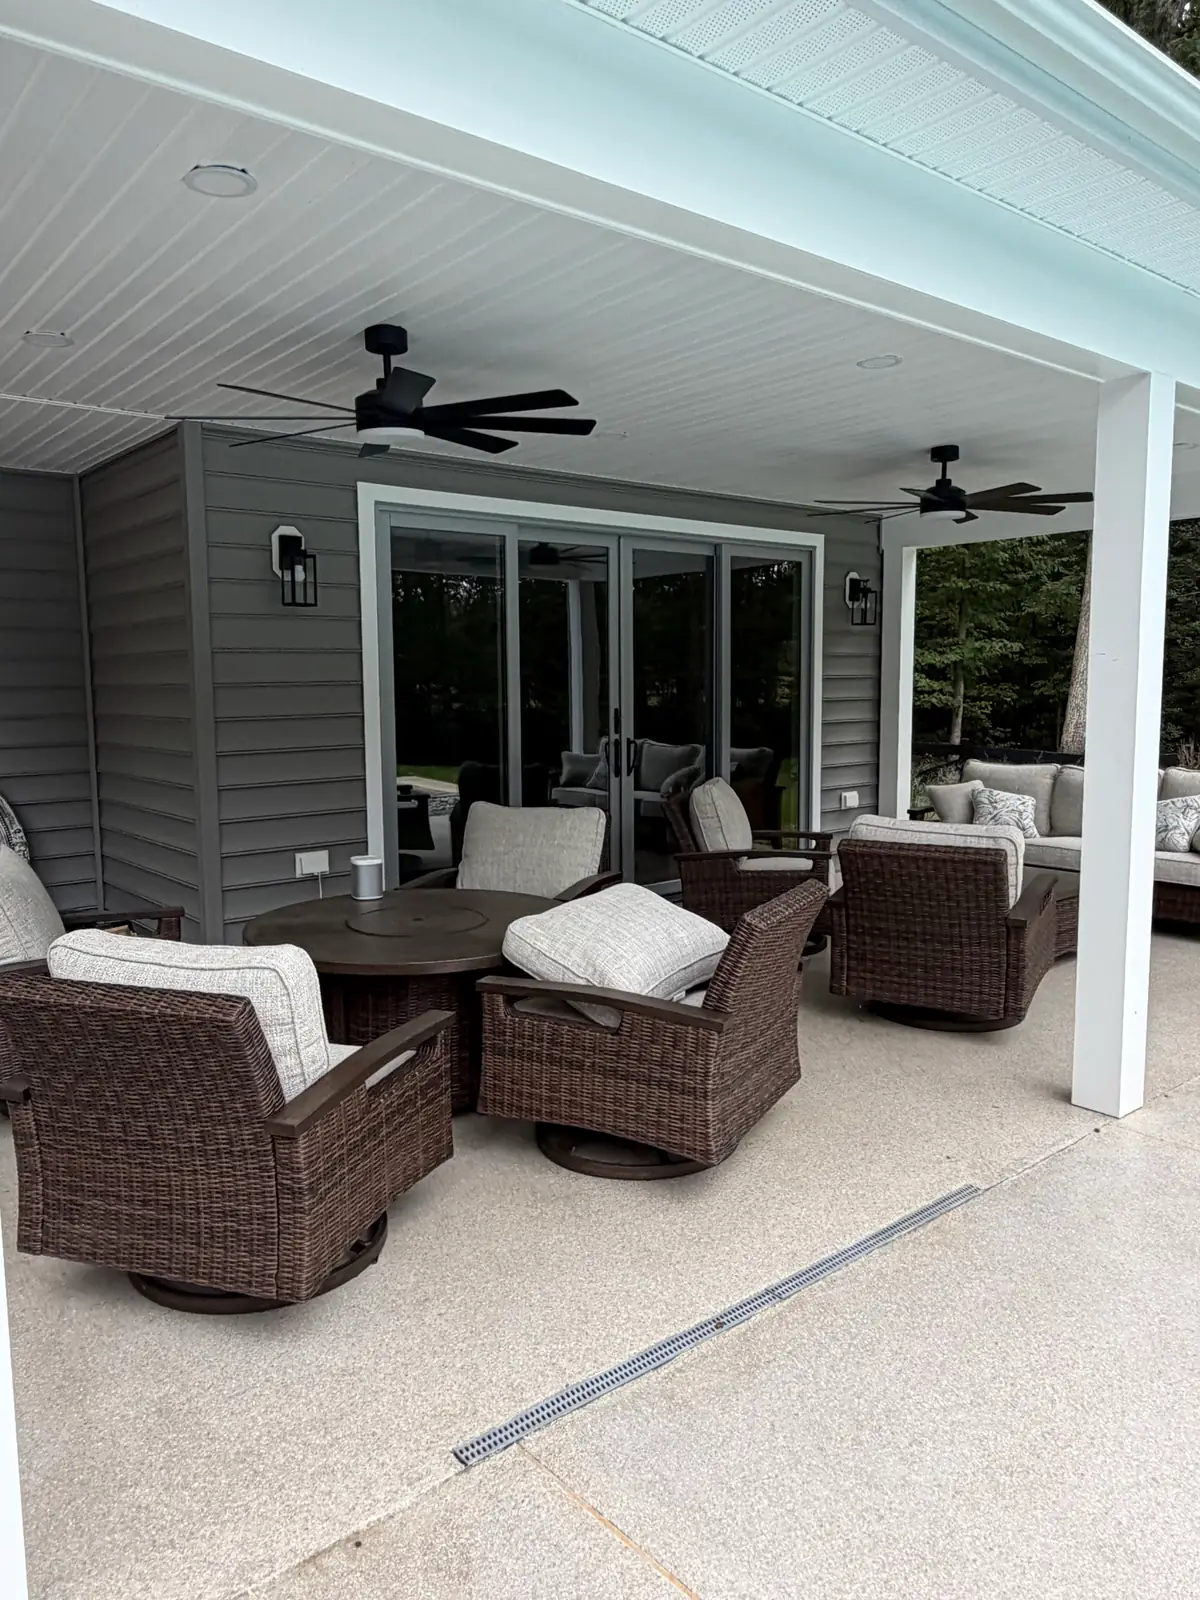
A pool house with a covered patio

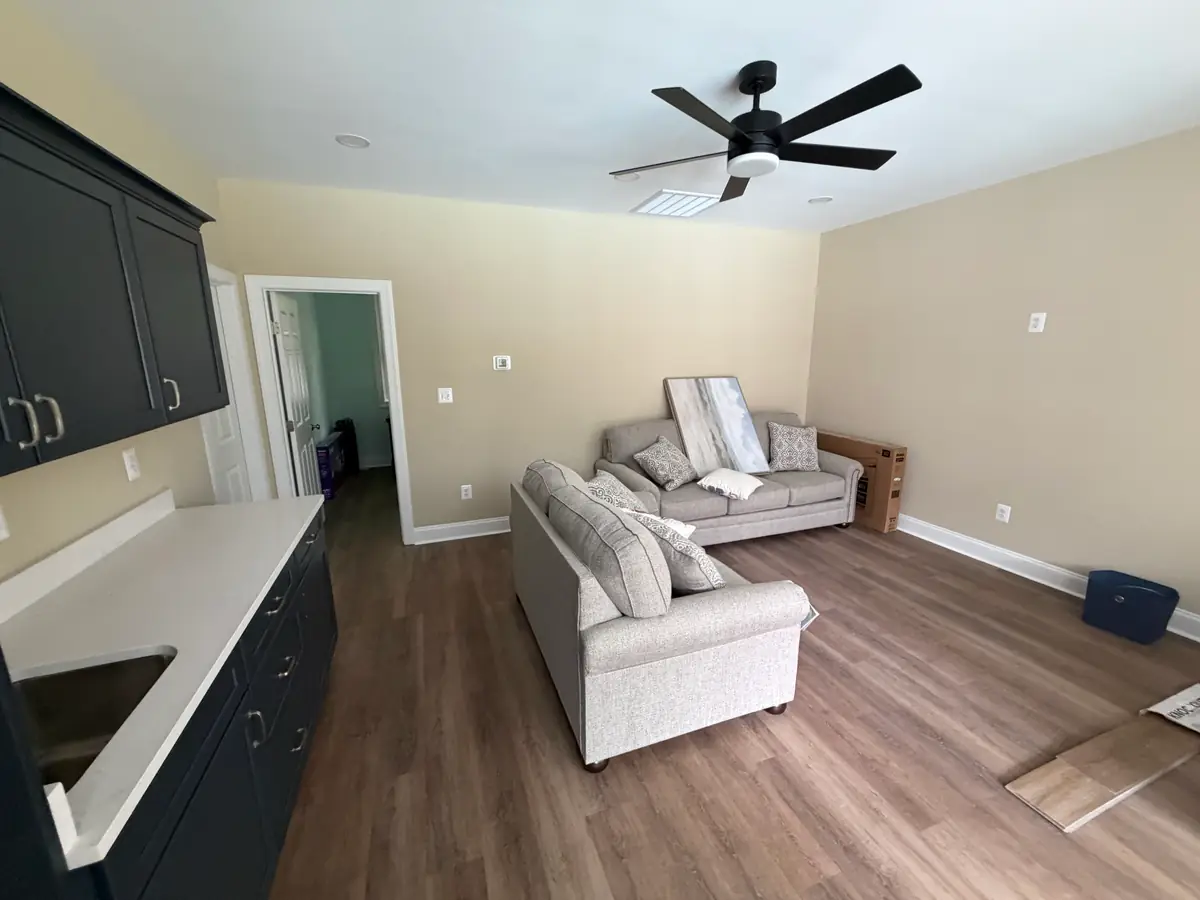
A sitting room, a kitchenette, a bedroom and a full bath inside. Outside, a covered patio with fans and lights.
  • New build
  • Outdoor living
  • Lighting

The covered patio: a white beadboard ceiling with two black ceiling fans and recessed lights, over wicker seating and a wall of sliding glass
Covered patio, fans and lightsSeptember 29, 2026
Inside the pool house: a sitting room with two sofas and a black ceiling fan, and a kitchenette counter with dark cabinets along the left wall
Sitting room and kitchenetteSeptember 29, 2026
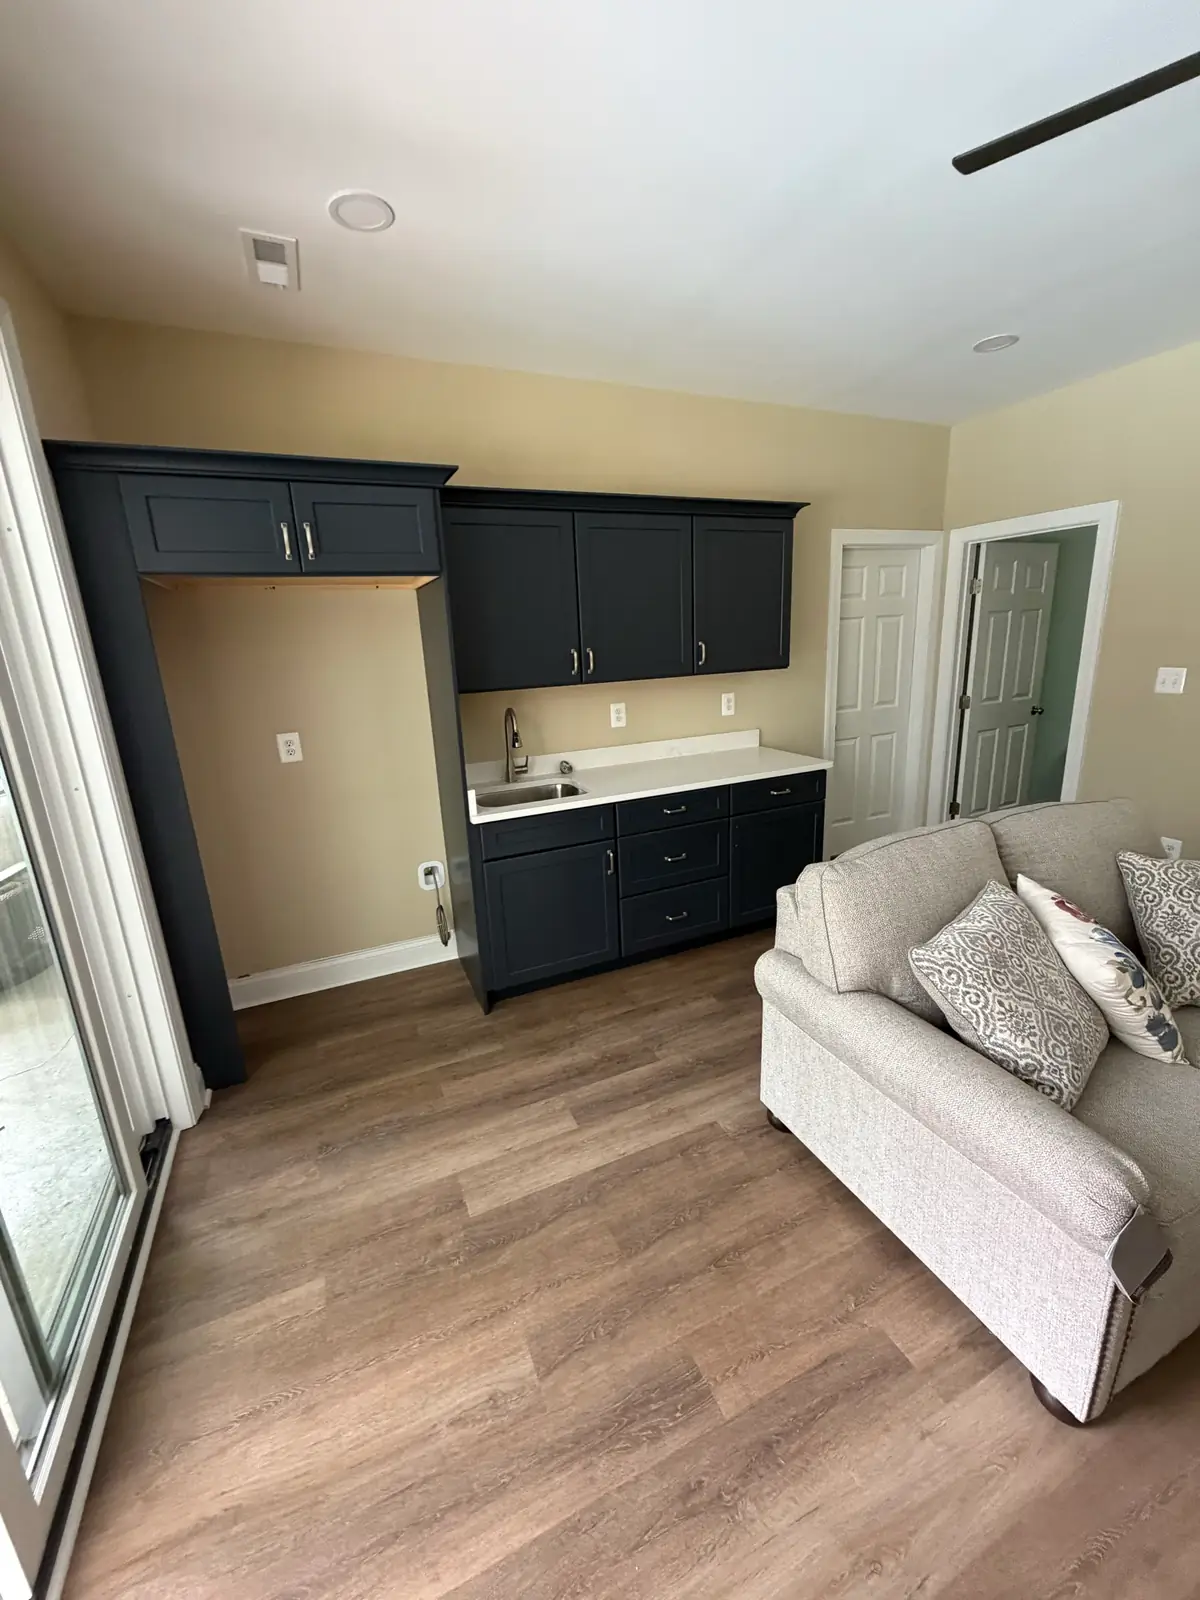
Inside the pool house: a kitchenette with dark cabinets, a white counter and a bar sink, beside a sofa
KitchenetteSeptember 29, 2026
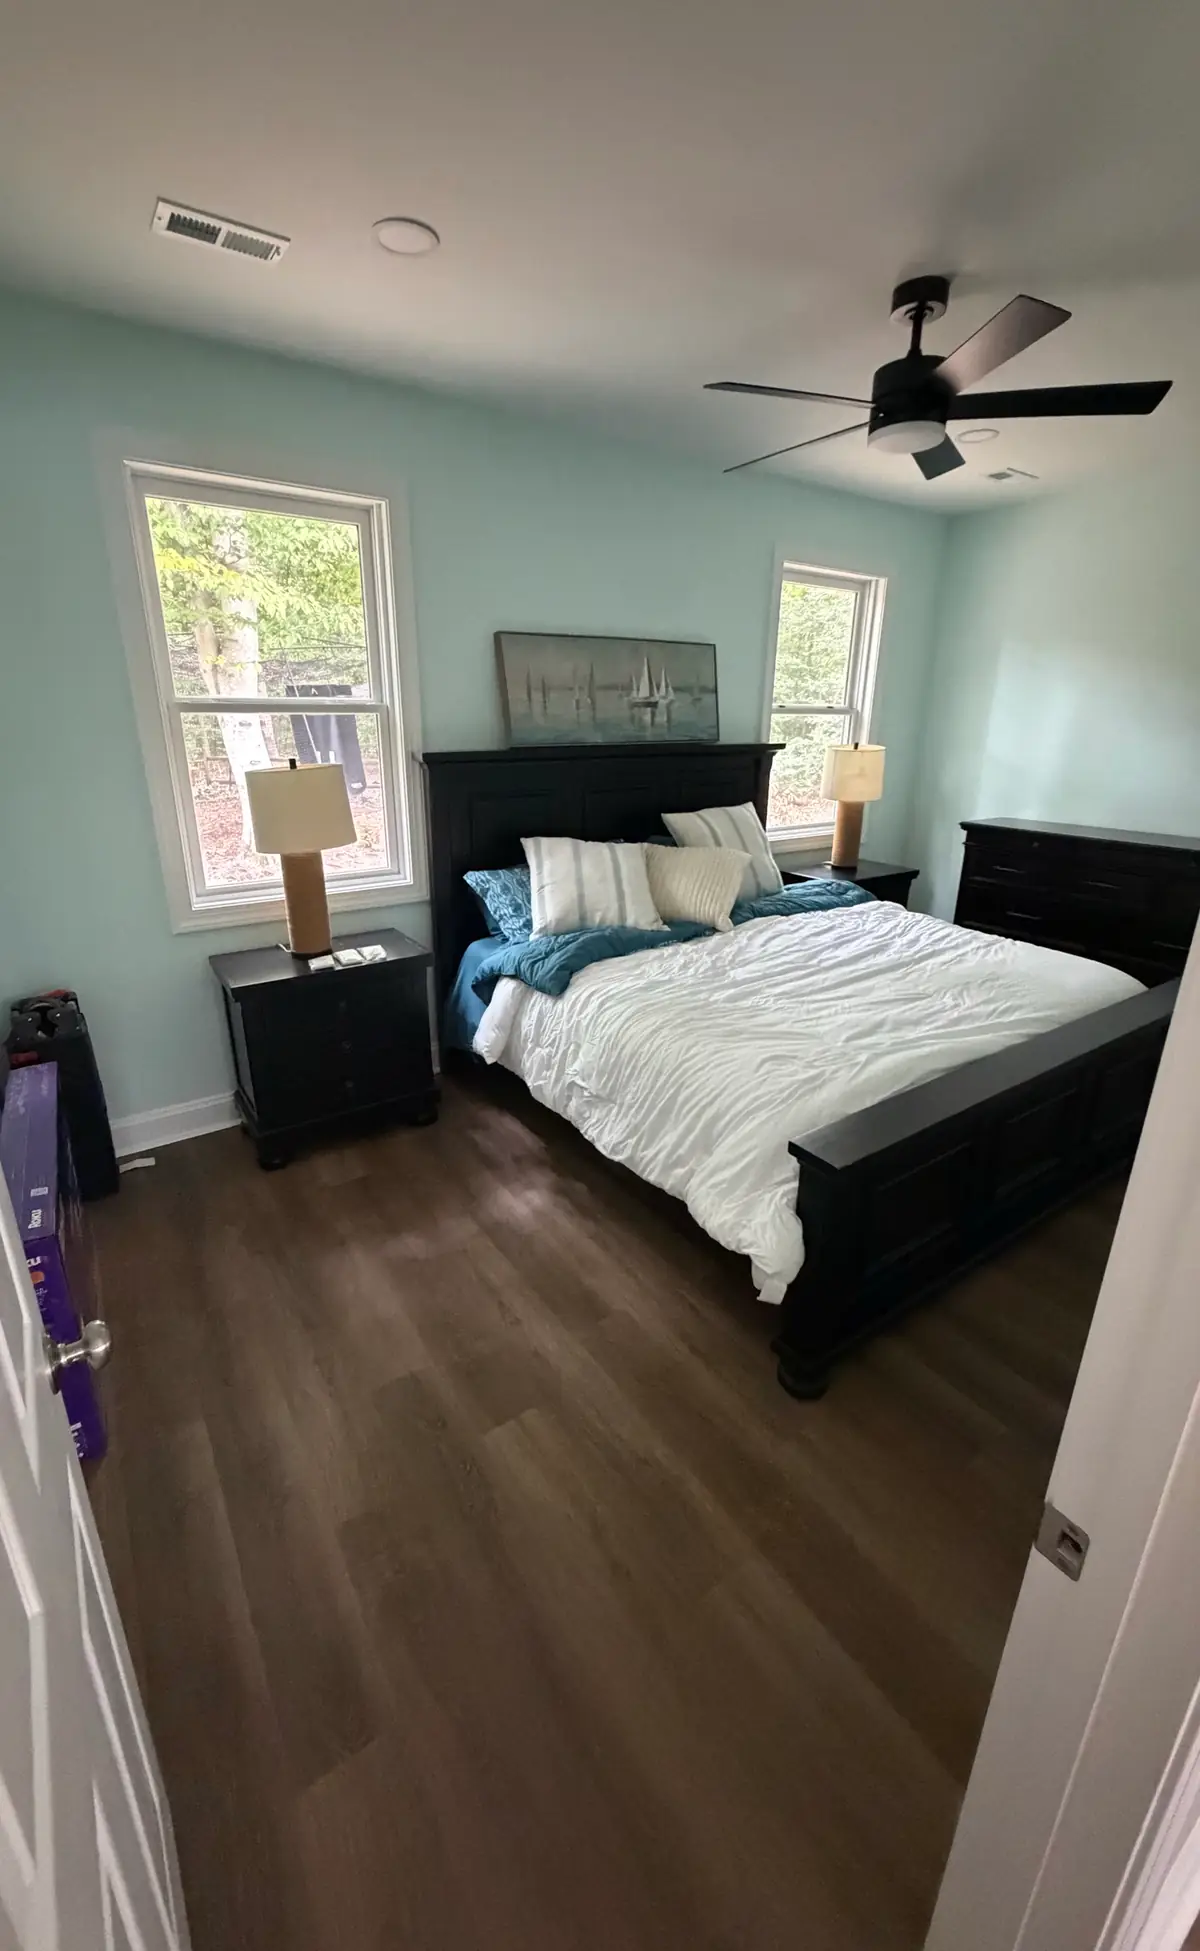
A bedroom in the pool house with pale blue walls, two windows, a ceiling fan and wood-look flooring
BedroomSeptember 29, 2026
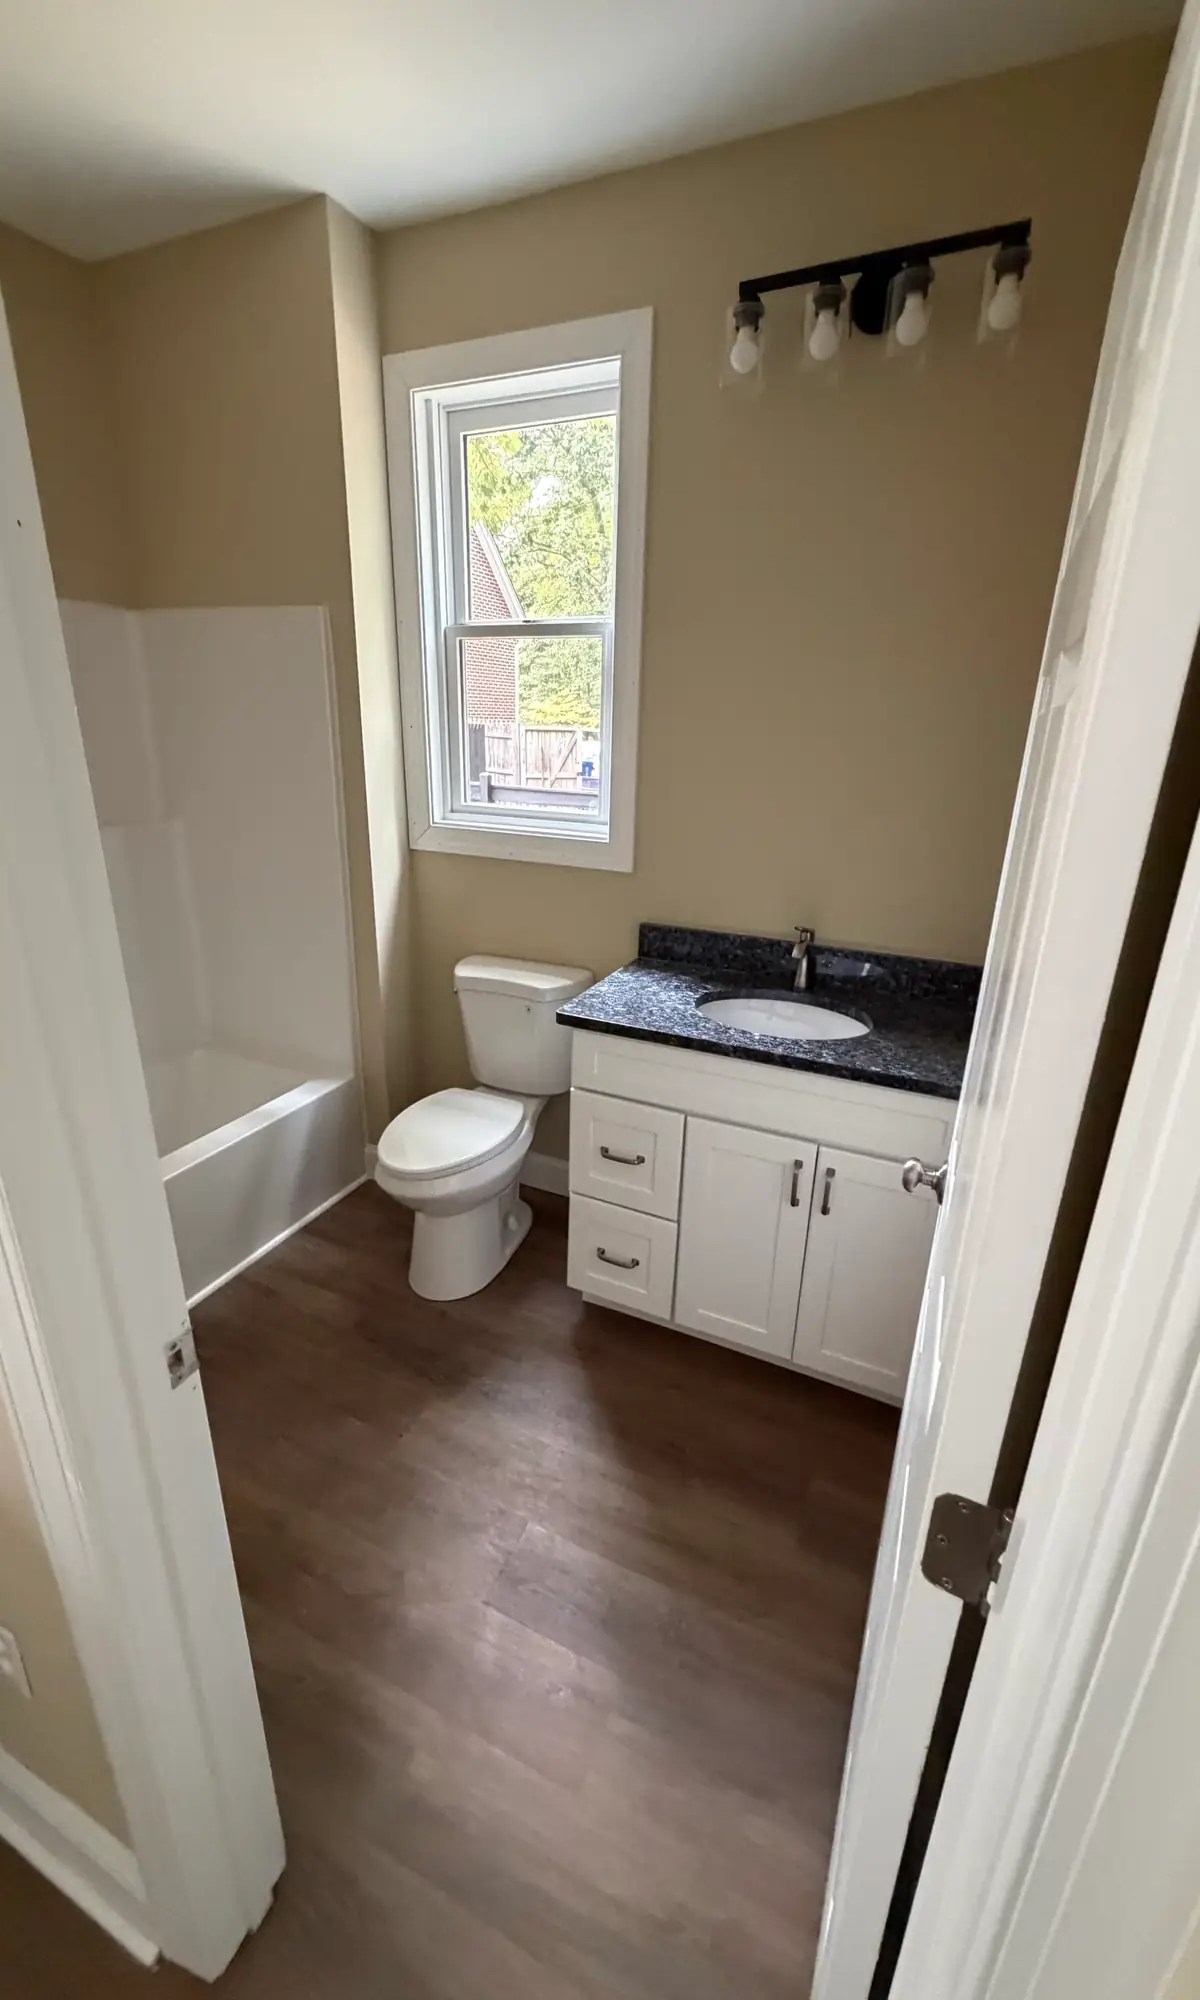
A full bathroom in the pool house: a white vanity with a dark stone top, a tub and shower, and a four-light fixture
Full bathSeptember 29, 2026

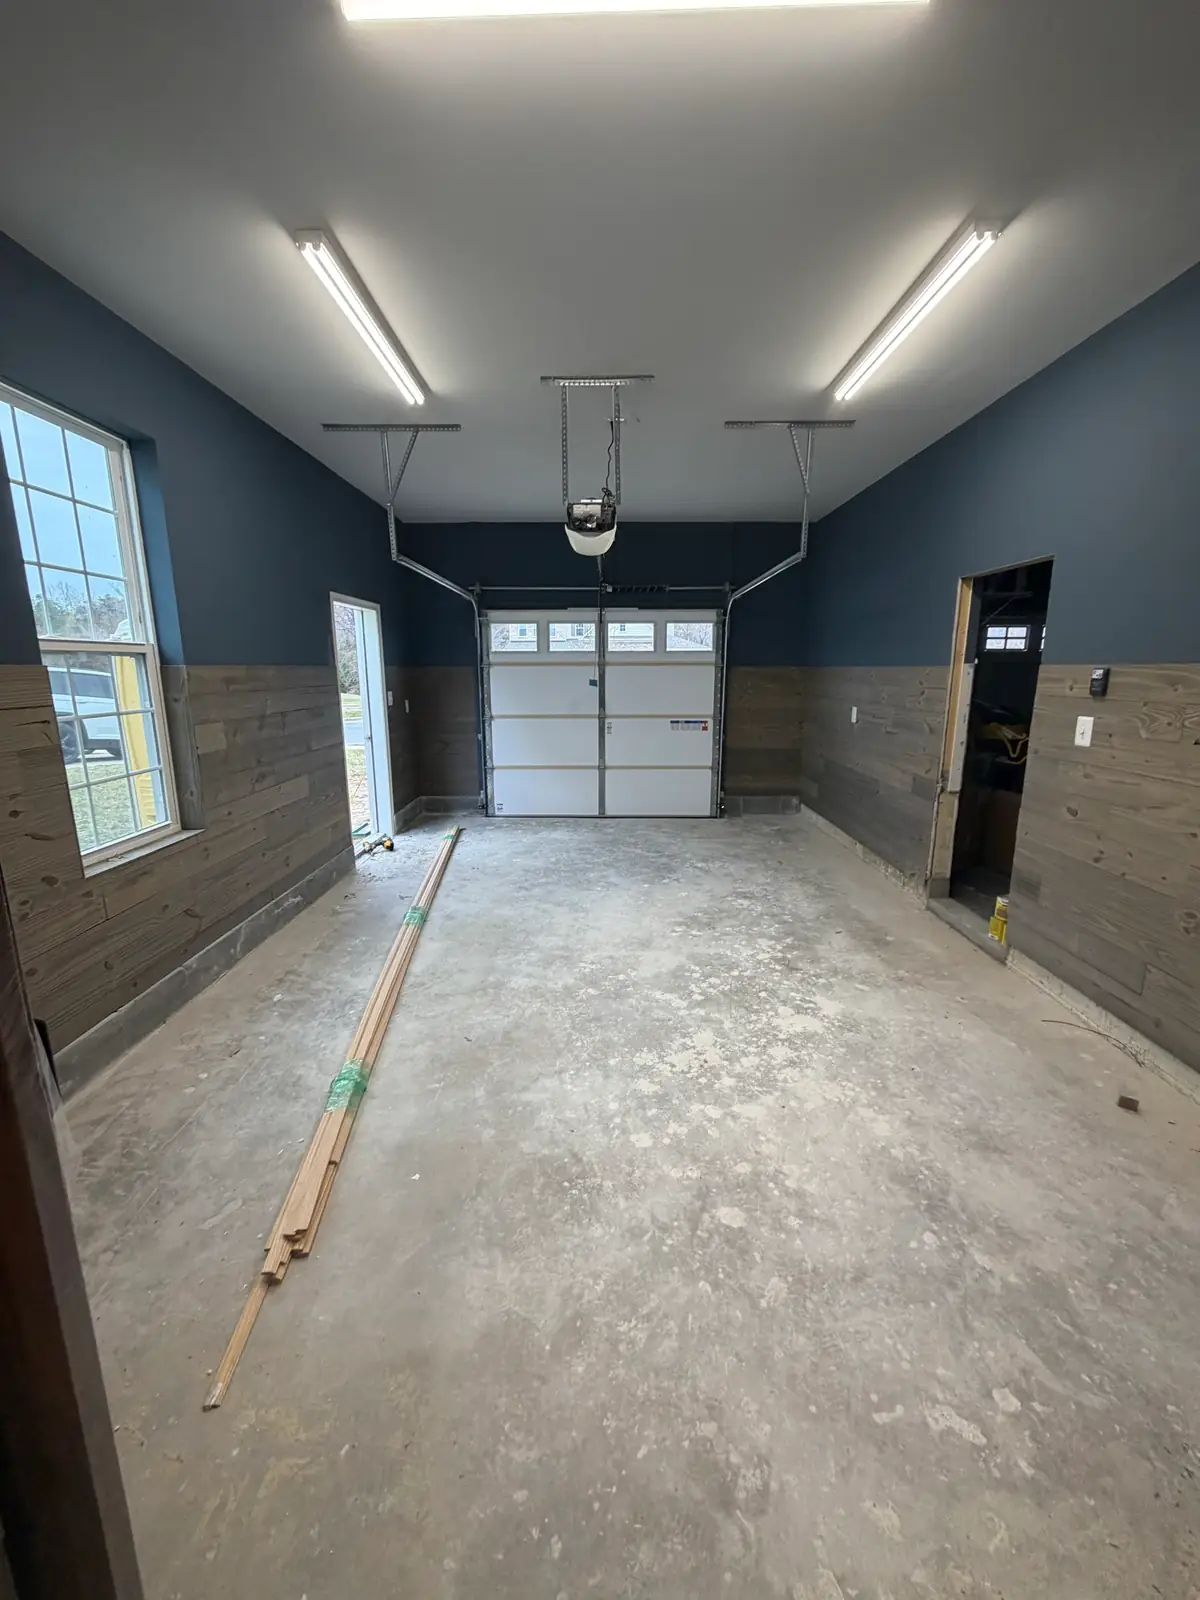
A garage addition, framed to finished

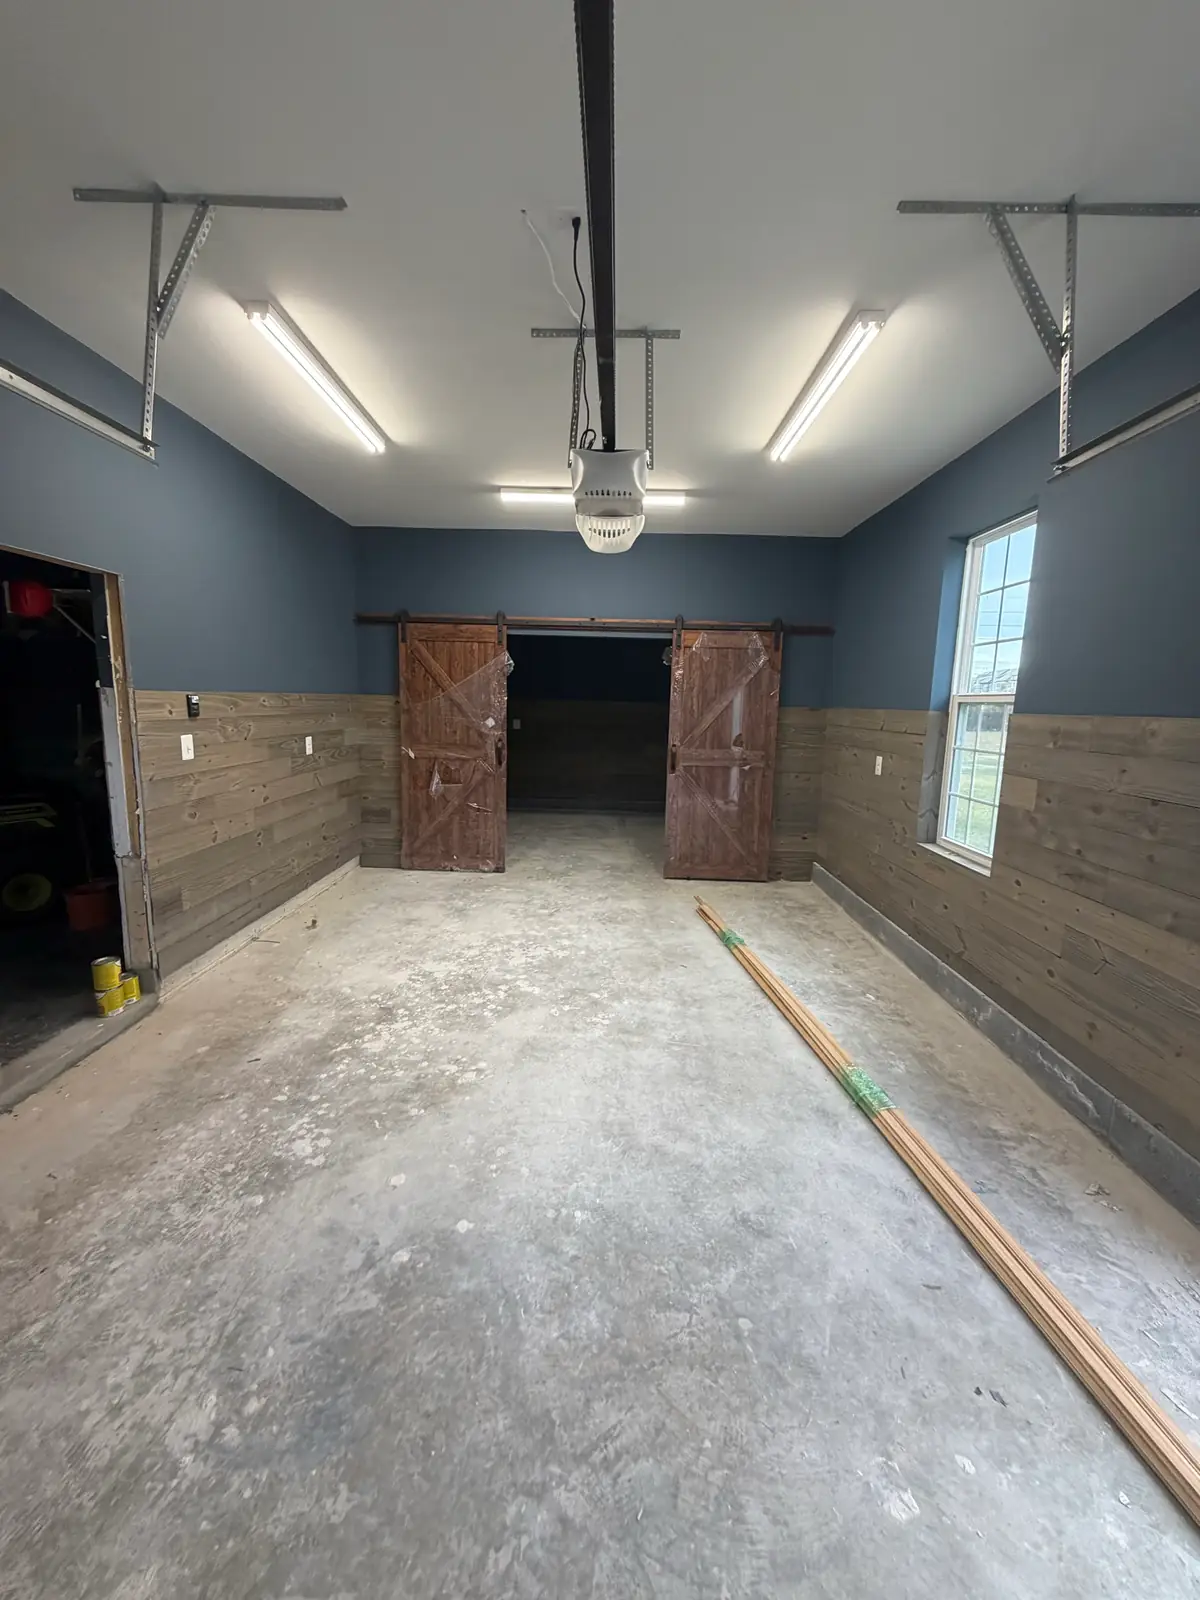
From open studs and trusses to painted walls, plank wainscot and sliding barn doors to a back room.
  • Addition
  • Garage
  • Lighting

Home additions

A finished garage: dark blue walls over wood plank wainscot, strip lights, a side window and a white overhead door
Finished insideDecember 26, 2025
The same garage looking the other way, to a pair of sliding wood barn doors under strip lights
Barn doors to the back roomDecember 26, 2025
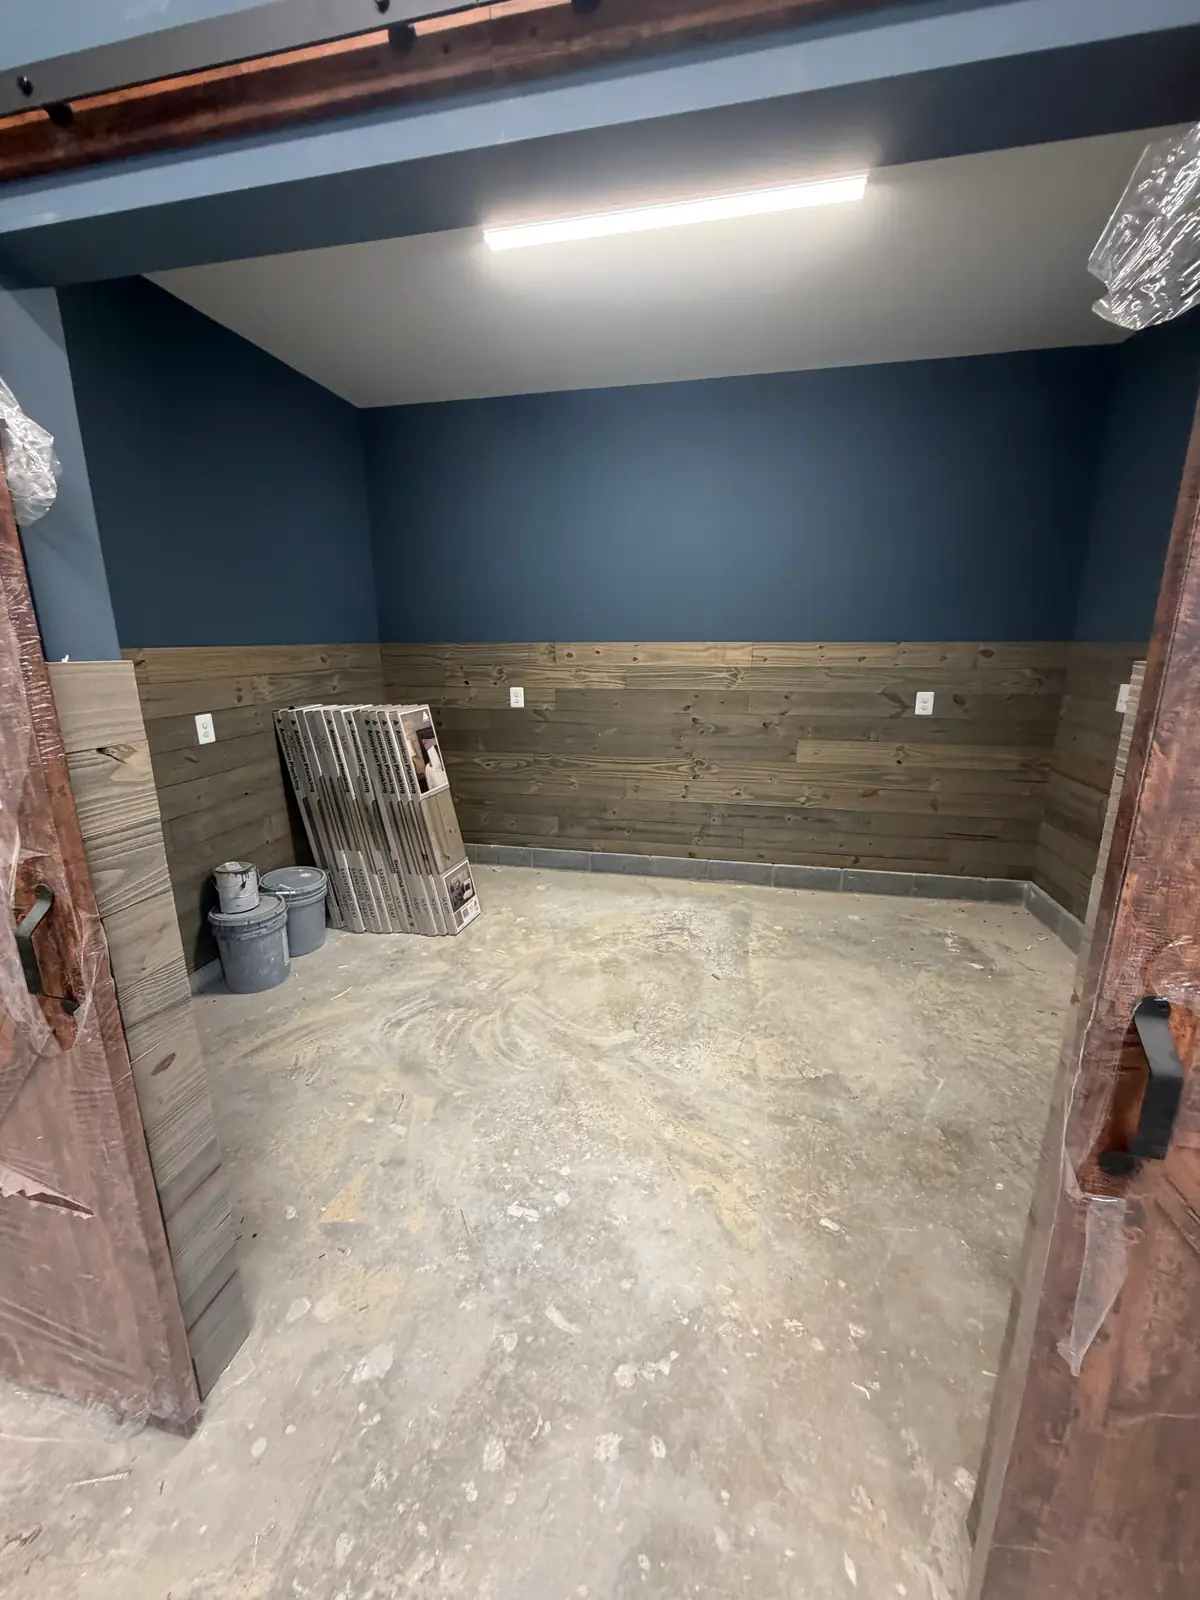
The back room of the garage addition seen through open barn doors: navy walls over wood plank wainscot, a strip light and a bare concrete floor with paint cans and flooring boxes
The back room, through the barn doorsDecember 26, 2025
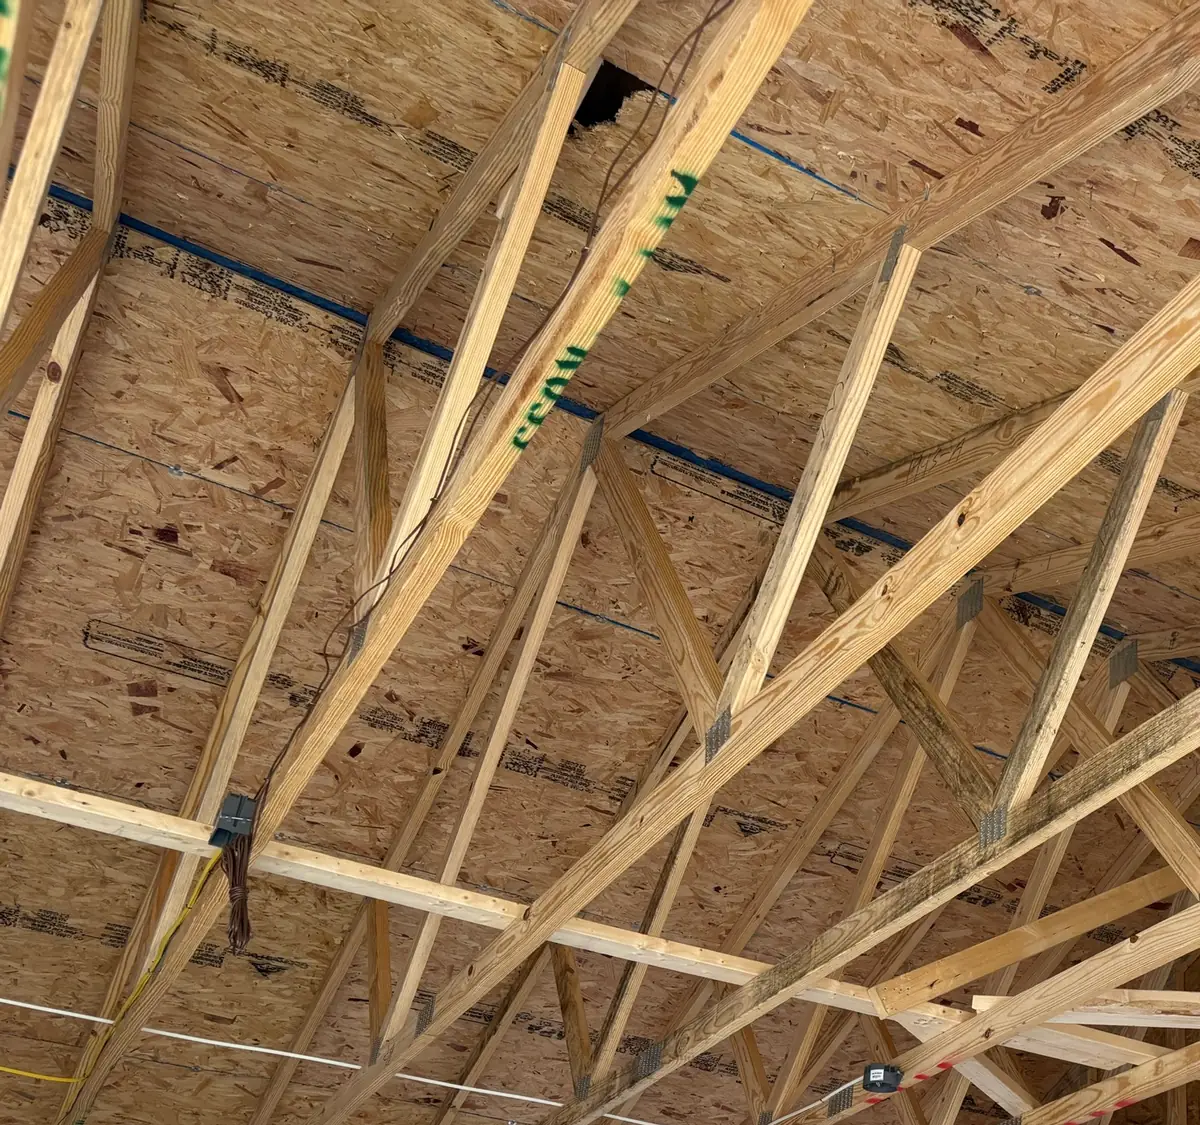
Roof trusses and sheathing over the garage addition at framing, seen from the floor
Trusses set, sheathing onNovember 13, 2025
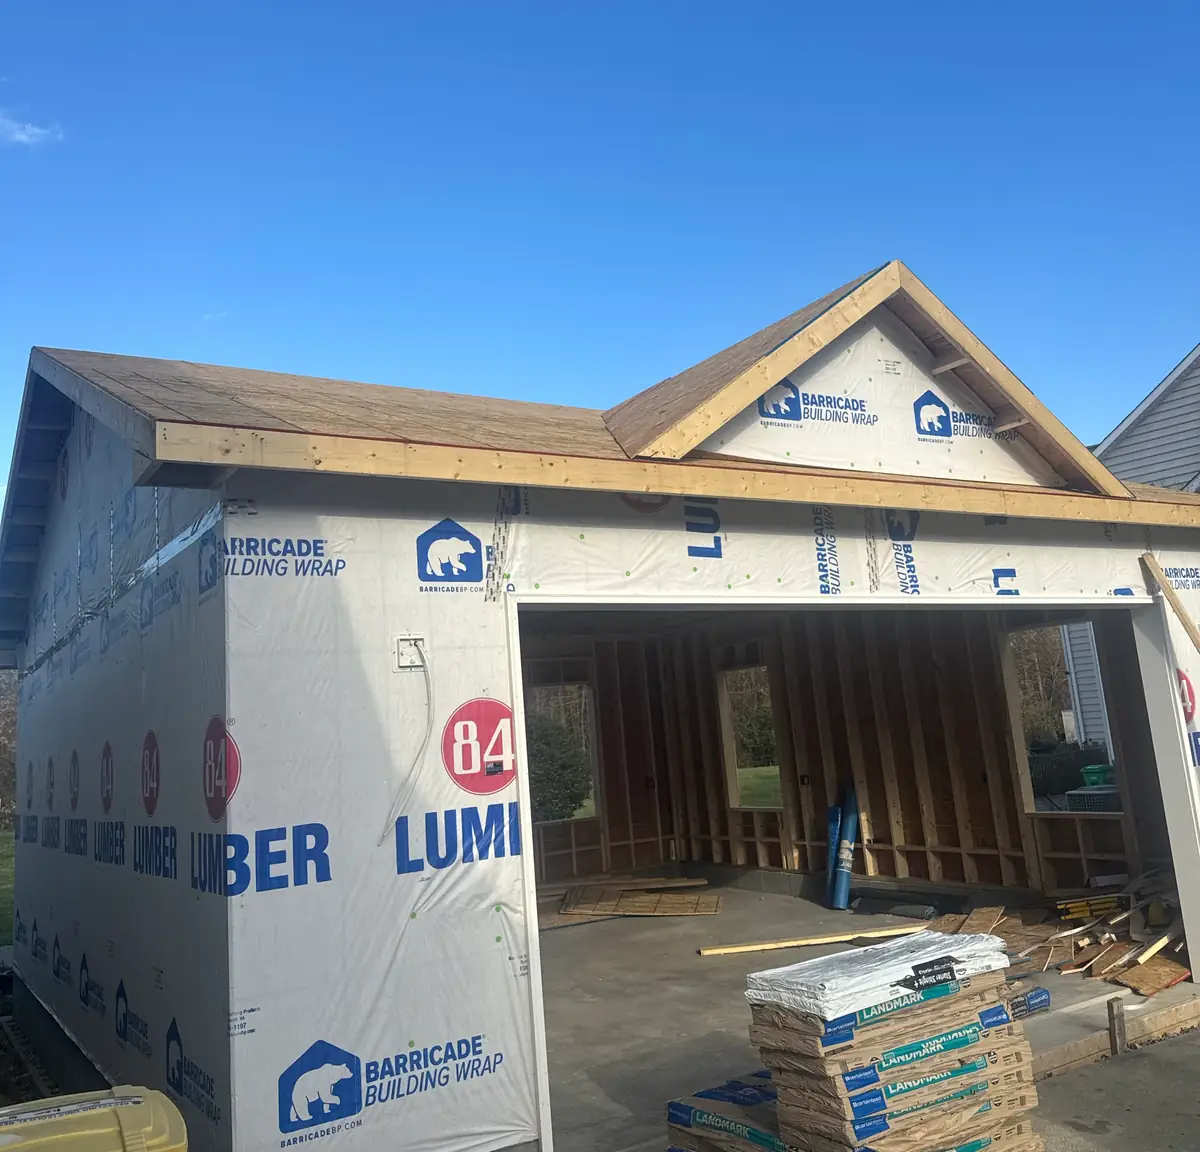
A garage addition framed, wrapped and roofed, with bundles of shingles stacked at the open bay
Wrapped, shingles deliveredNovember 12, 2025

A custom home with a screened porch and a detached garage

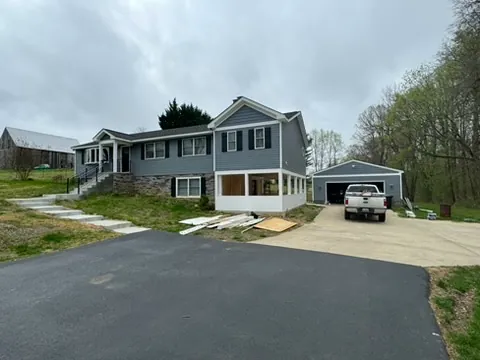
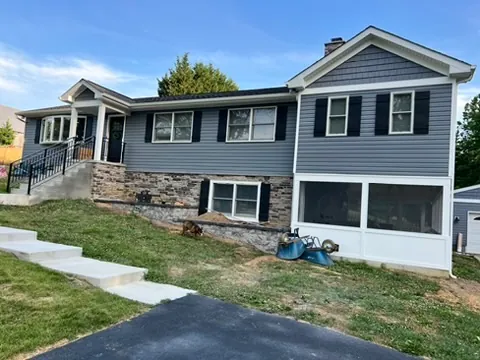
Charles County. Stone at the lower level and the front porch, a screened porch with a pine ceiling and its own TV wall, and a two-bay garage.
  • New construction
  • Screened porch
  • Detached garage

Custom homes

A finished split-level home with gray siding, stone along the lower level and a screened porch, and a detached two-bay garage at the end of a new driveway
The house, the porch and the garageCompany website
A split-level home with new gray siding, black shutters, stone along the lower level and a screened porch at the right
New siding, stone and a screened porchCompany website
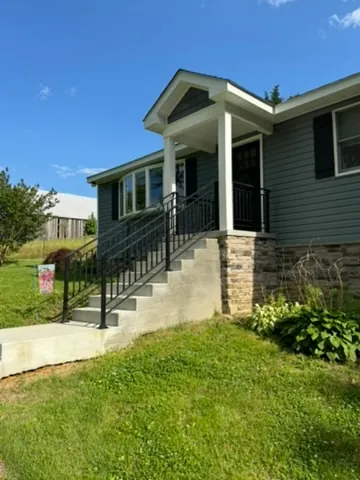
A covered front entry with white columns on stone piers, black railings and concrete steps
Front entryCompany website
A screened porch with a knotty pine ceiling, a sectional sofa and a view across a lawn
Screened porch, pine ceilingCompany website
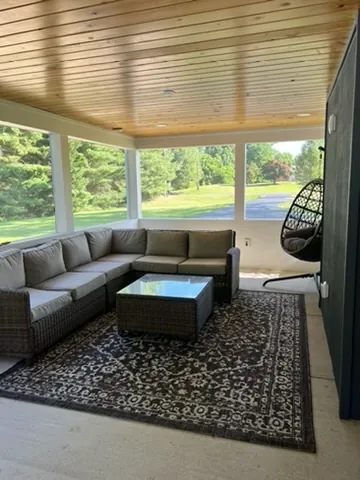
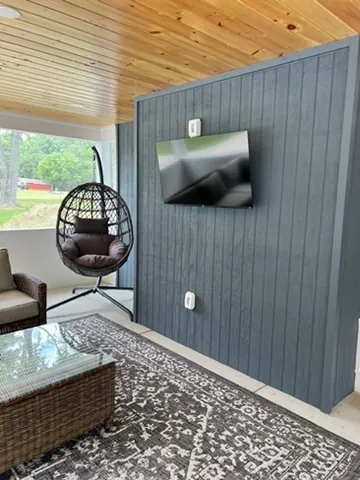
A screened porch with a knotty pine ceiling and a navy paneled wall holding a television, beside a hanging egg chair
Screened porch, the TV wallCompany website

Decks over the water

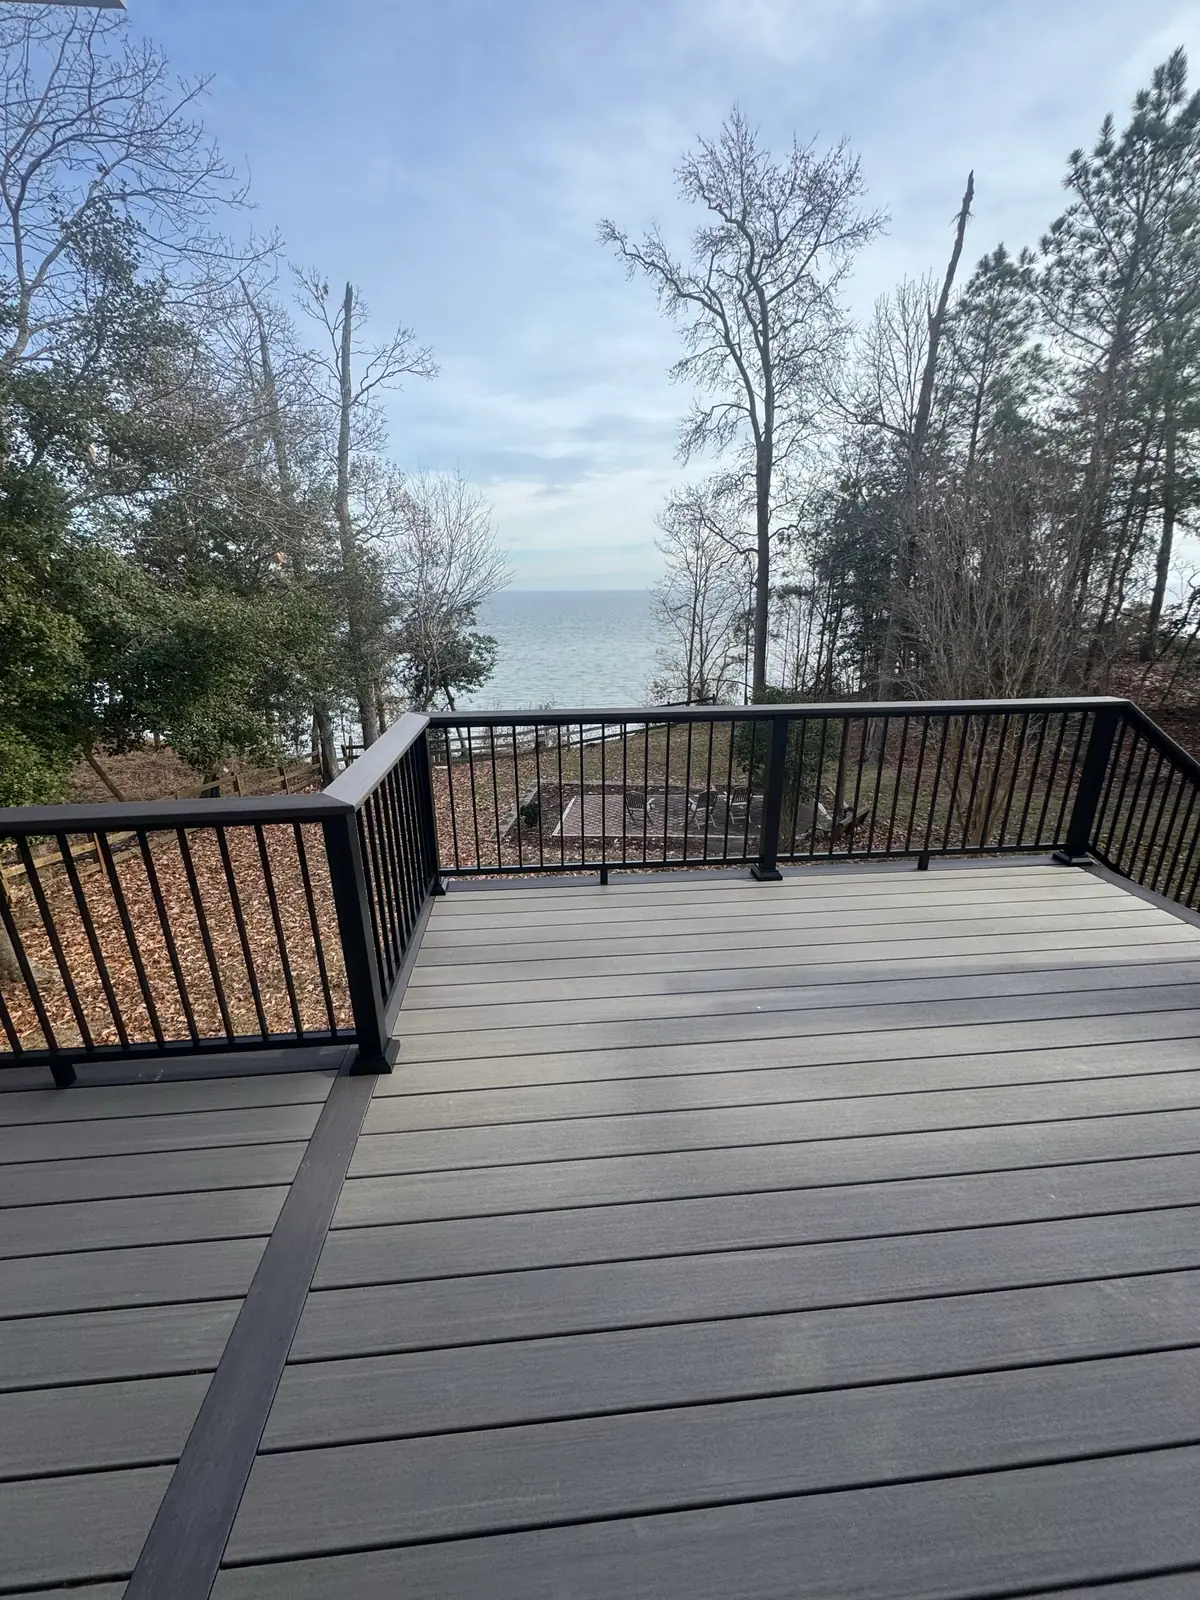
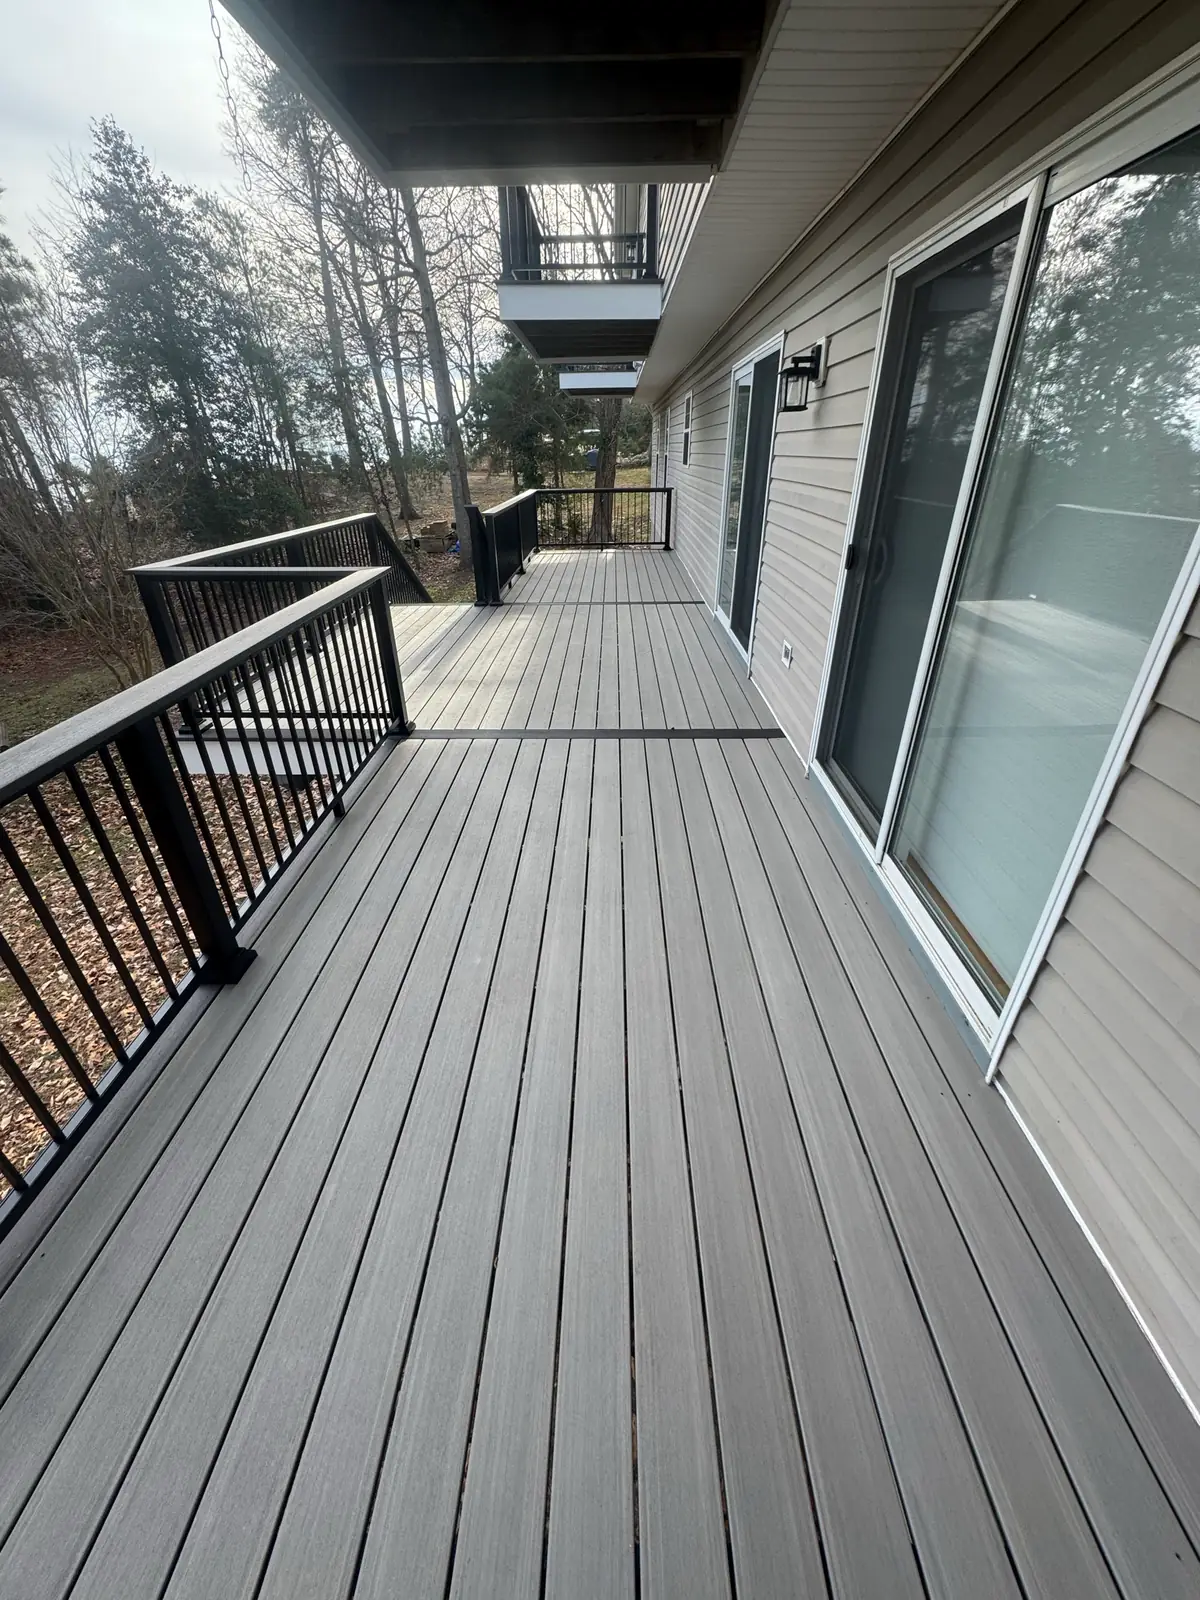
Composite decking and black railing along the back of a house, with balconies above and the water beyond the trees.
  • Decks
  • Railings

Decks and porches

A composite deck with black railing, looking through bare trees to open water
Deck, with the water beyondDecember 18, 2025
A long run of composite decking with black railing along the back of a house, below a balcony
Decking along the houseDecember 18, 2025
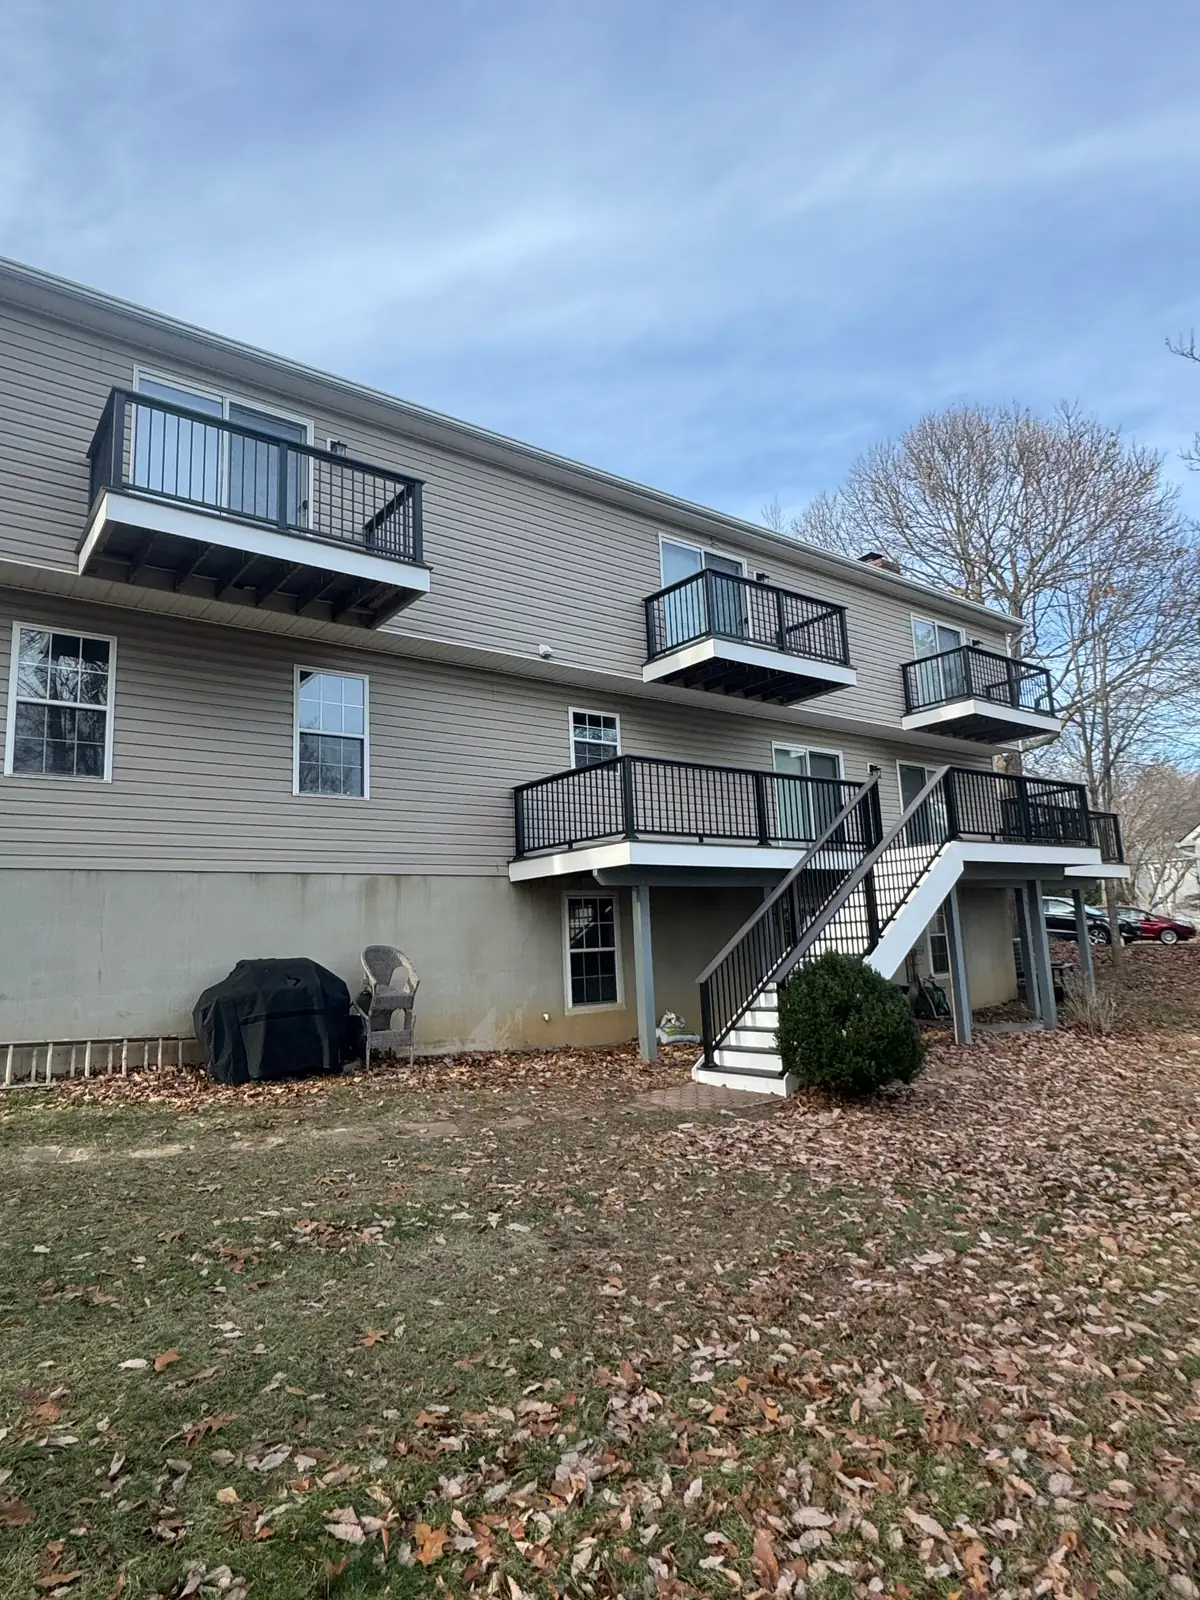
The back of a house with three balconies above a deck, all with black railing, and stairs down to the lawn
Deck, stairs and three balconiesDecember 18, 2025

A primary suite and bath remodel

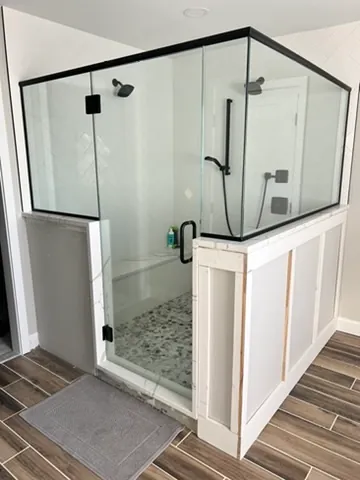
Anne Arundel County. A glass walk-in shower, a freestanding tub and a tiled laundry room.
  • Remodel
  • Primary suite
  • Tile work

Remodeling

A walk-in shower with frameless glass trimmed in black, pebble floor tile and a paneled half wall
Walk-in showerCompany website
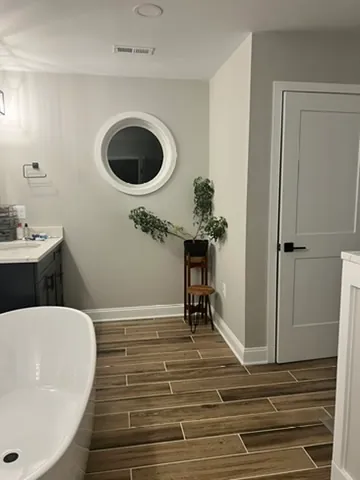
A bathroom with a freestanding white tub, wood-look tile and a round white mirror
Freestanding tubCompany website
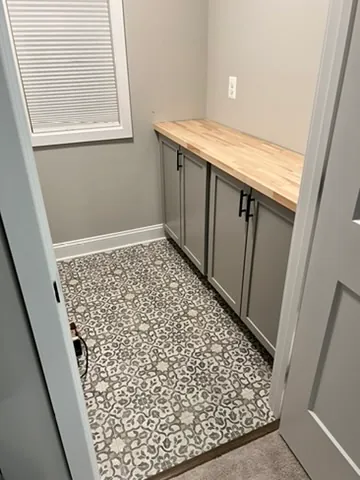
A narrow laundry room with patterned floor tile, gray cabinets and a butcher block counter
Laundry, patterned tileCompany website

A porch under a standing seam roof

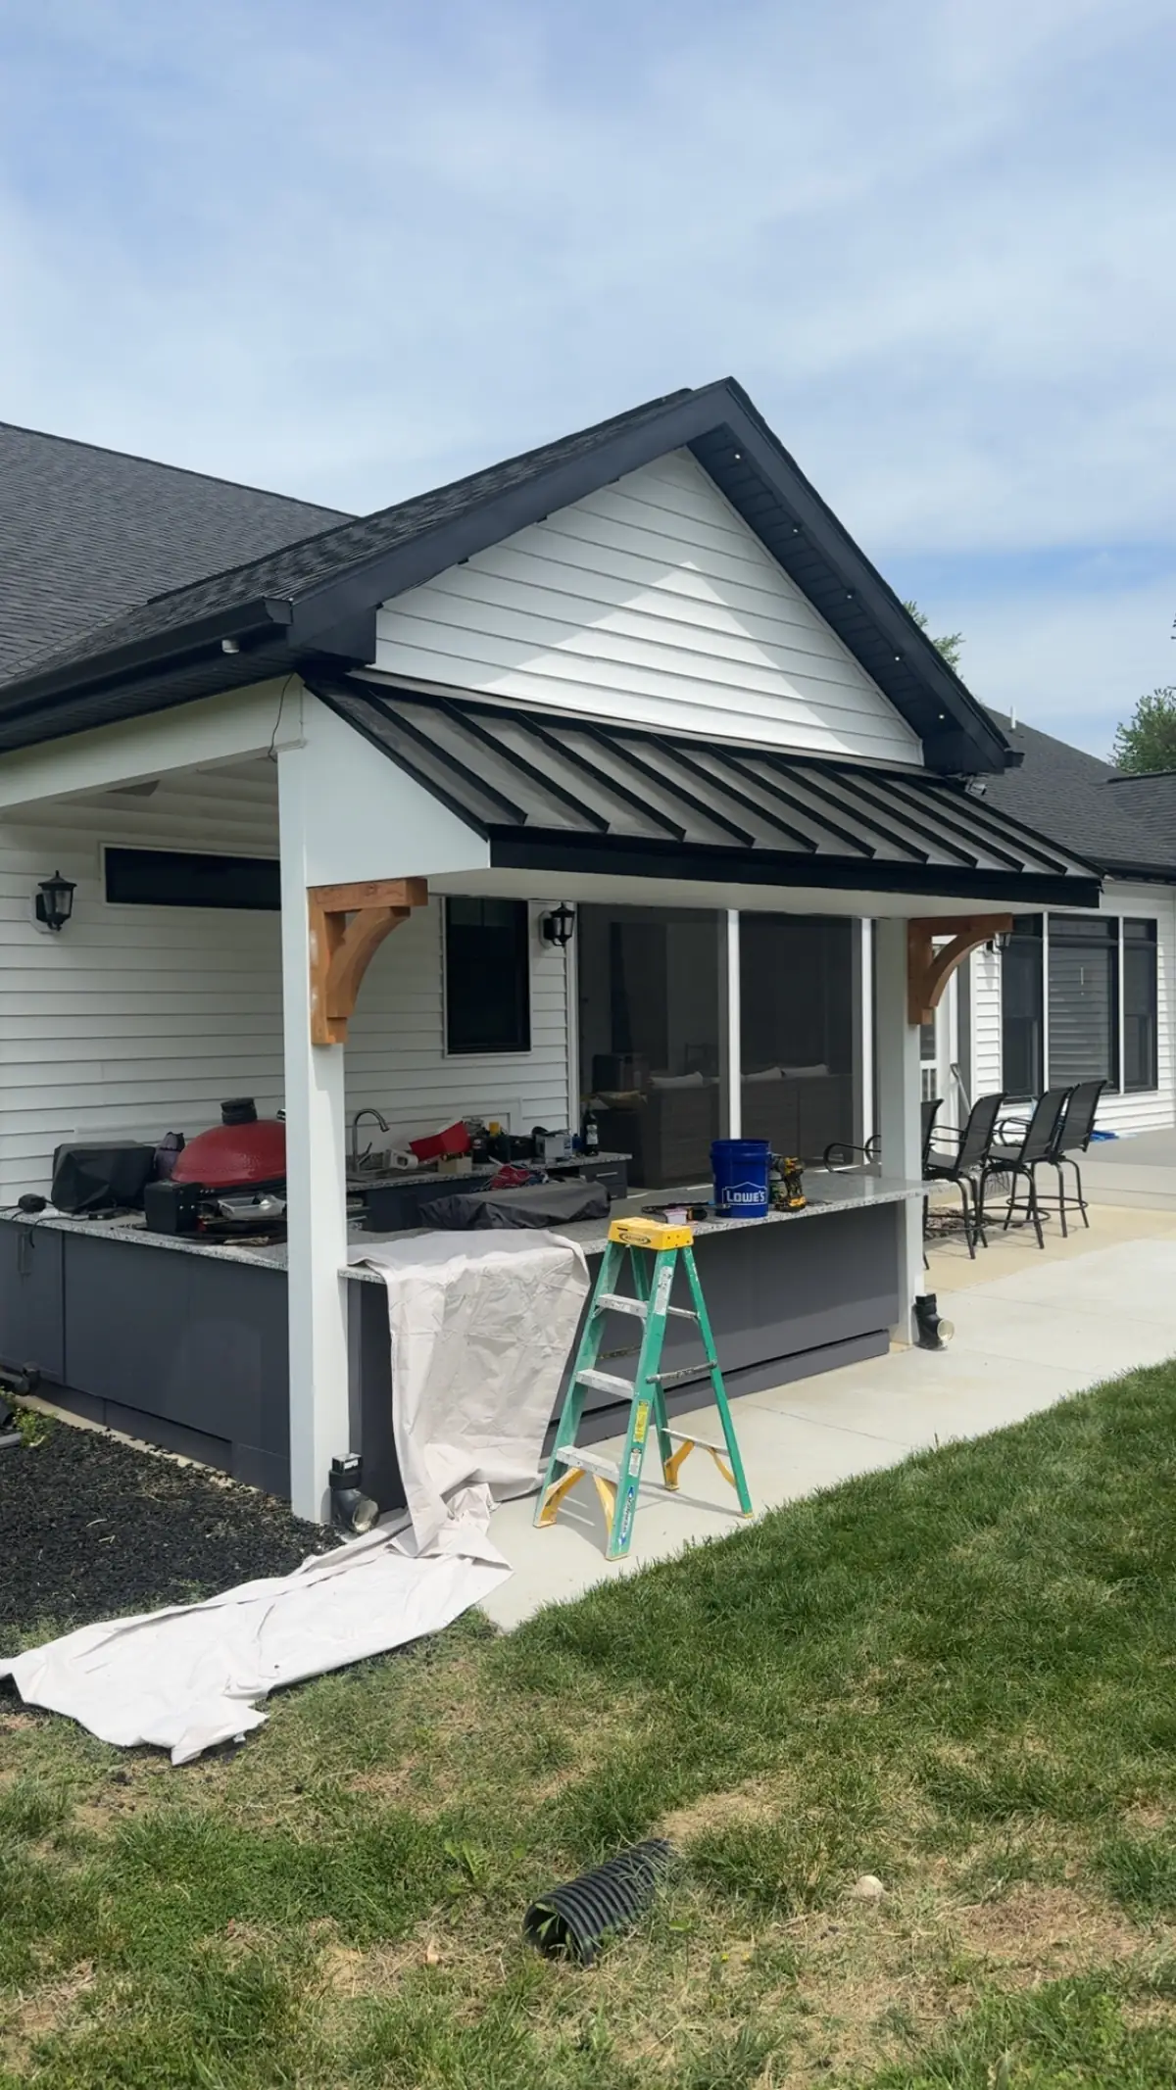
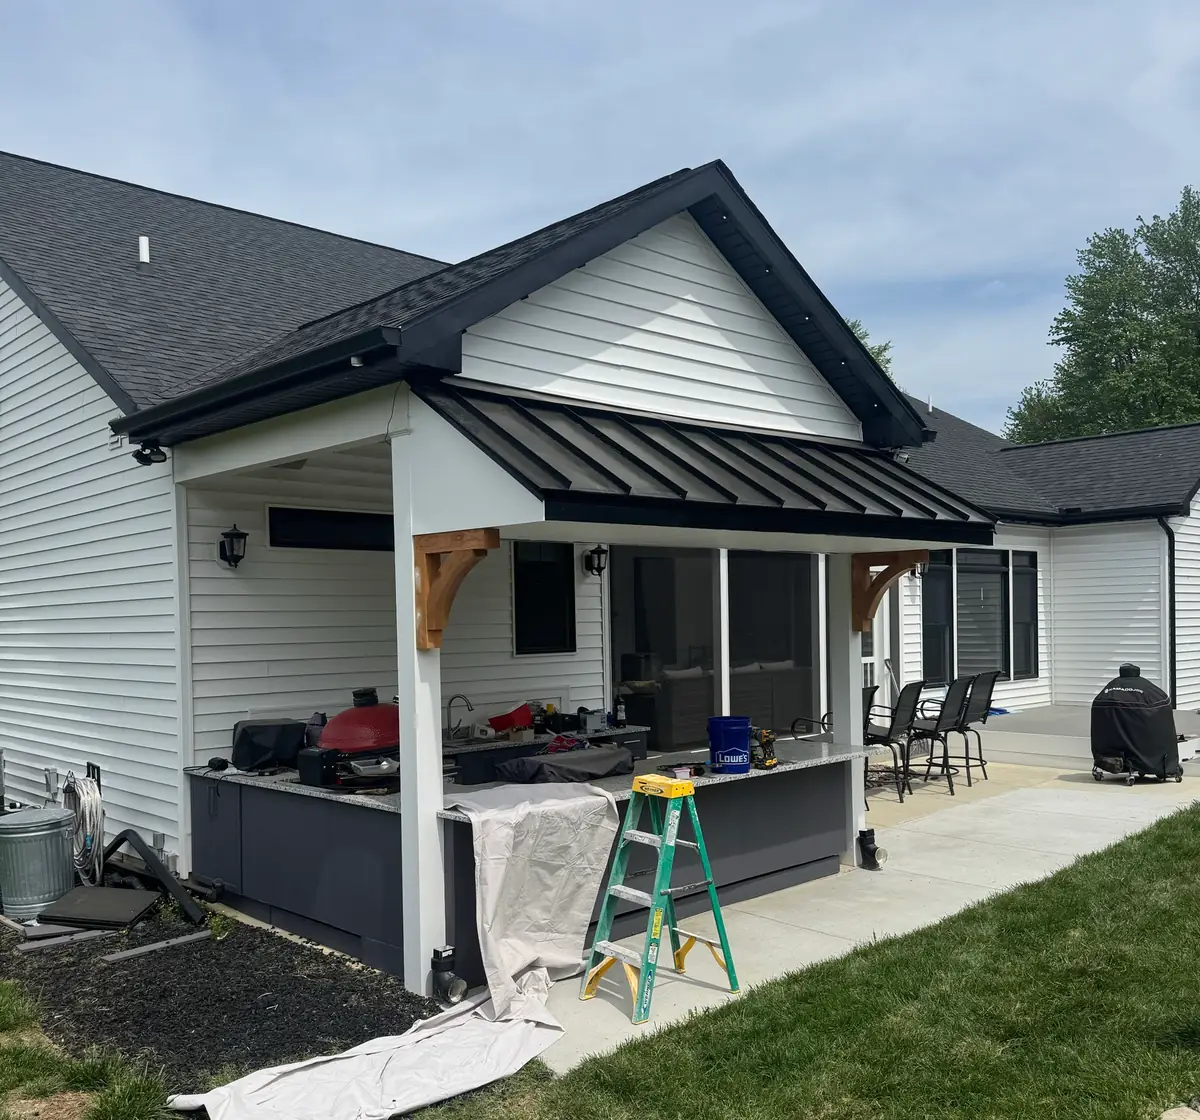
A black metal roof on wood brackets over an outdoor kitchen counter, at the back of a white-sided house.
  • Porch
  • Metal roof

Decks and porches

The back of a white-sided house with a covered porch under a black standing seam metal roof on wood brackets, an outdoor kitchen counter beneath it and drop cloths still on the lawn
The porch roof, from the yardCompany photo
A covered porch with a black standing seam metal roof on wood brackets, over an outdoor counter with a grill
Metal roof over the porchApril 24, 2025

Steps, stairs and a raised deck

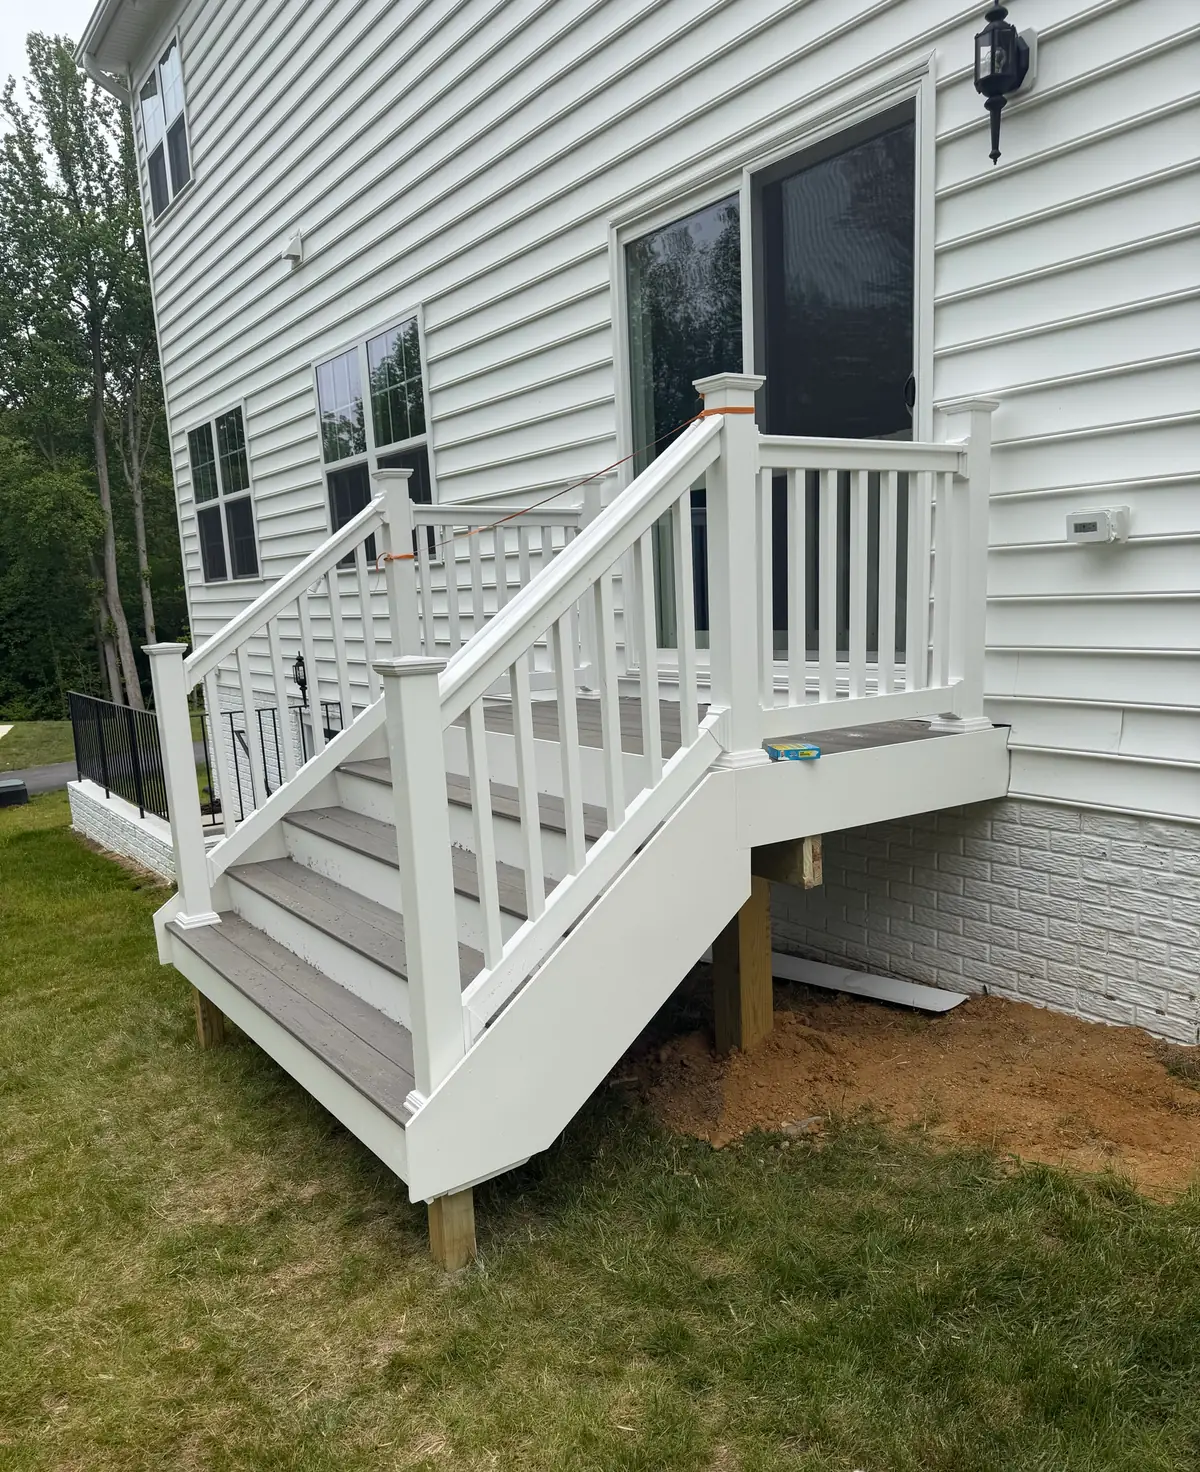
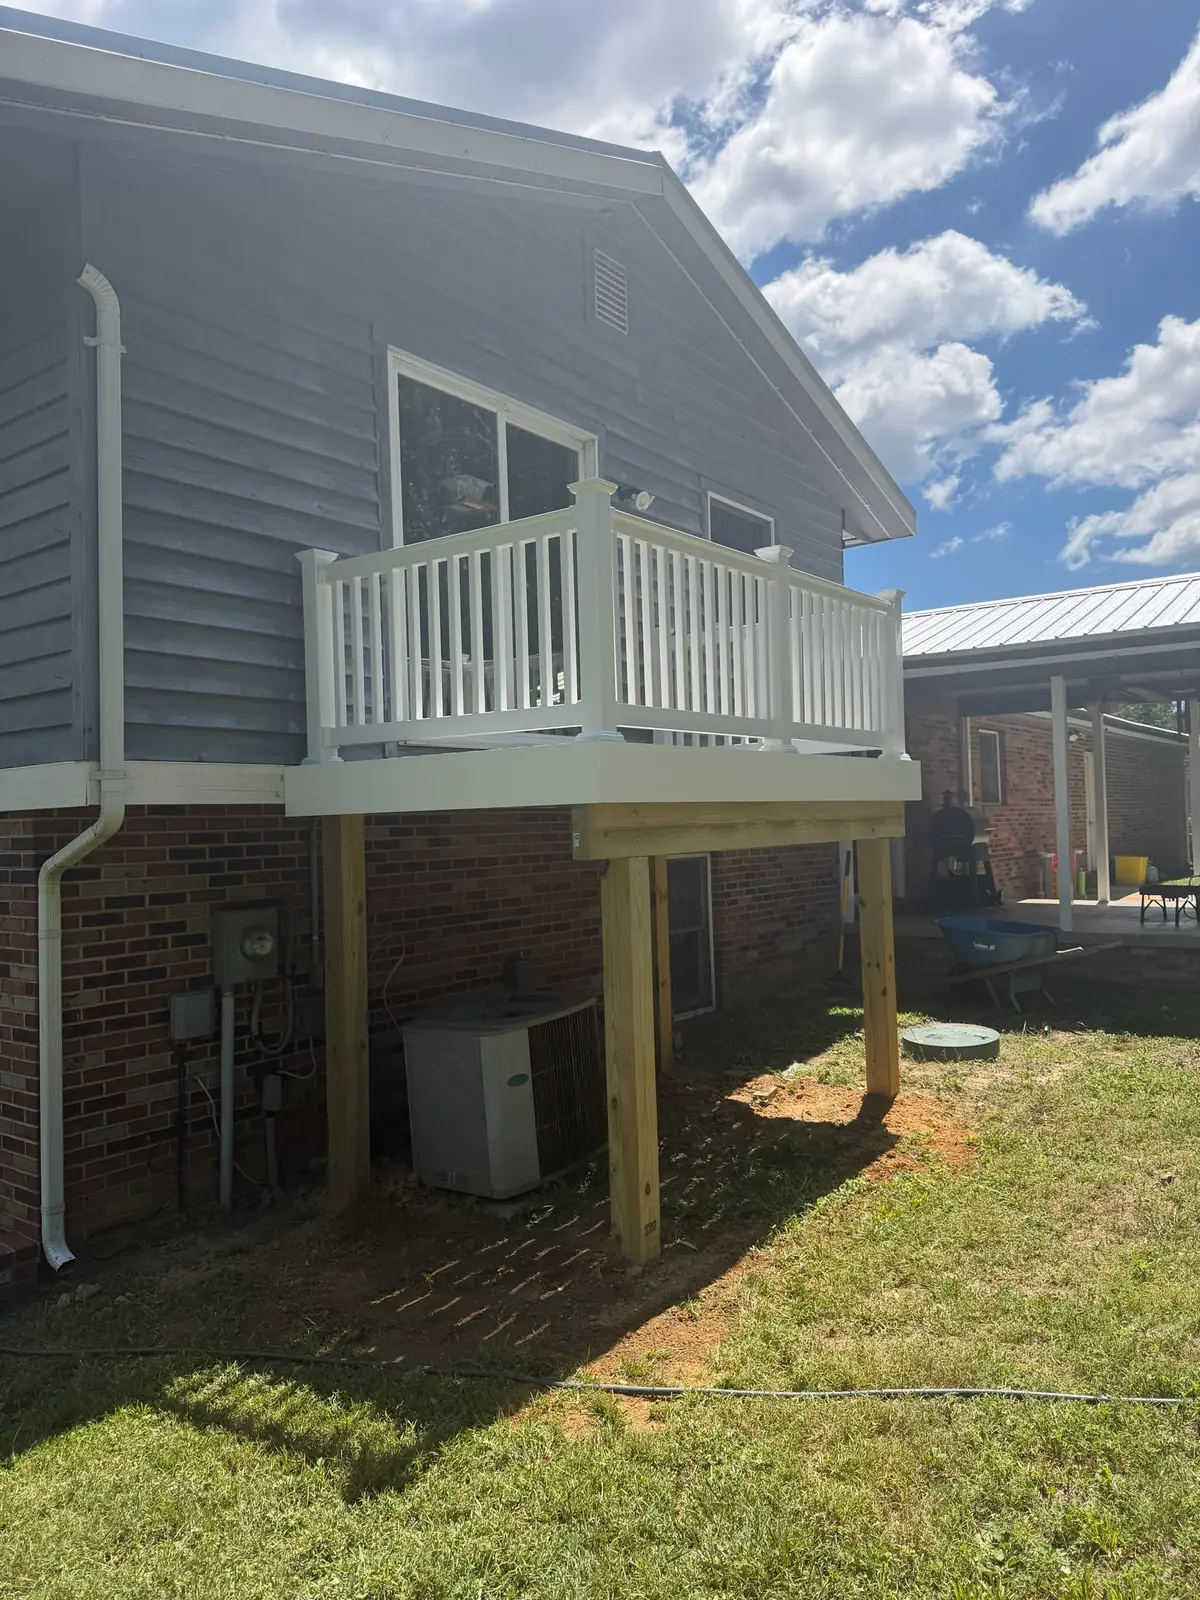
Three jobs: stairs up to a back door, a raised deck on posts and new front steps at a stone entry.
  • Stairs
  • Decks
  • Railings

Decks and porches

White steps and railing climbing to the sliding back door of a white-sided house, with gray composite treads and a lantern light beside the door
Steps up to the back doorMay 2, 2026
A raised deck with white railing on square wood posts at the back of a gray-sided house with a brick lower level
A raised deck on postsJune 15, 2026
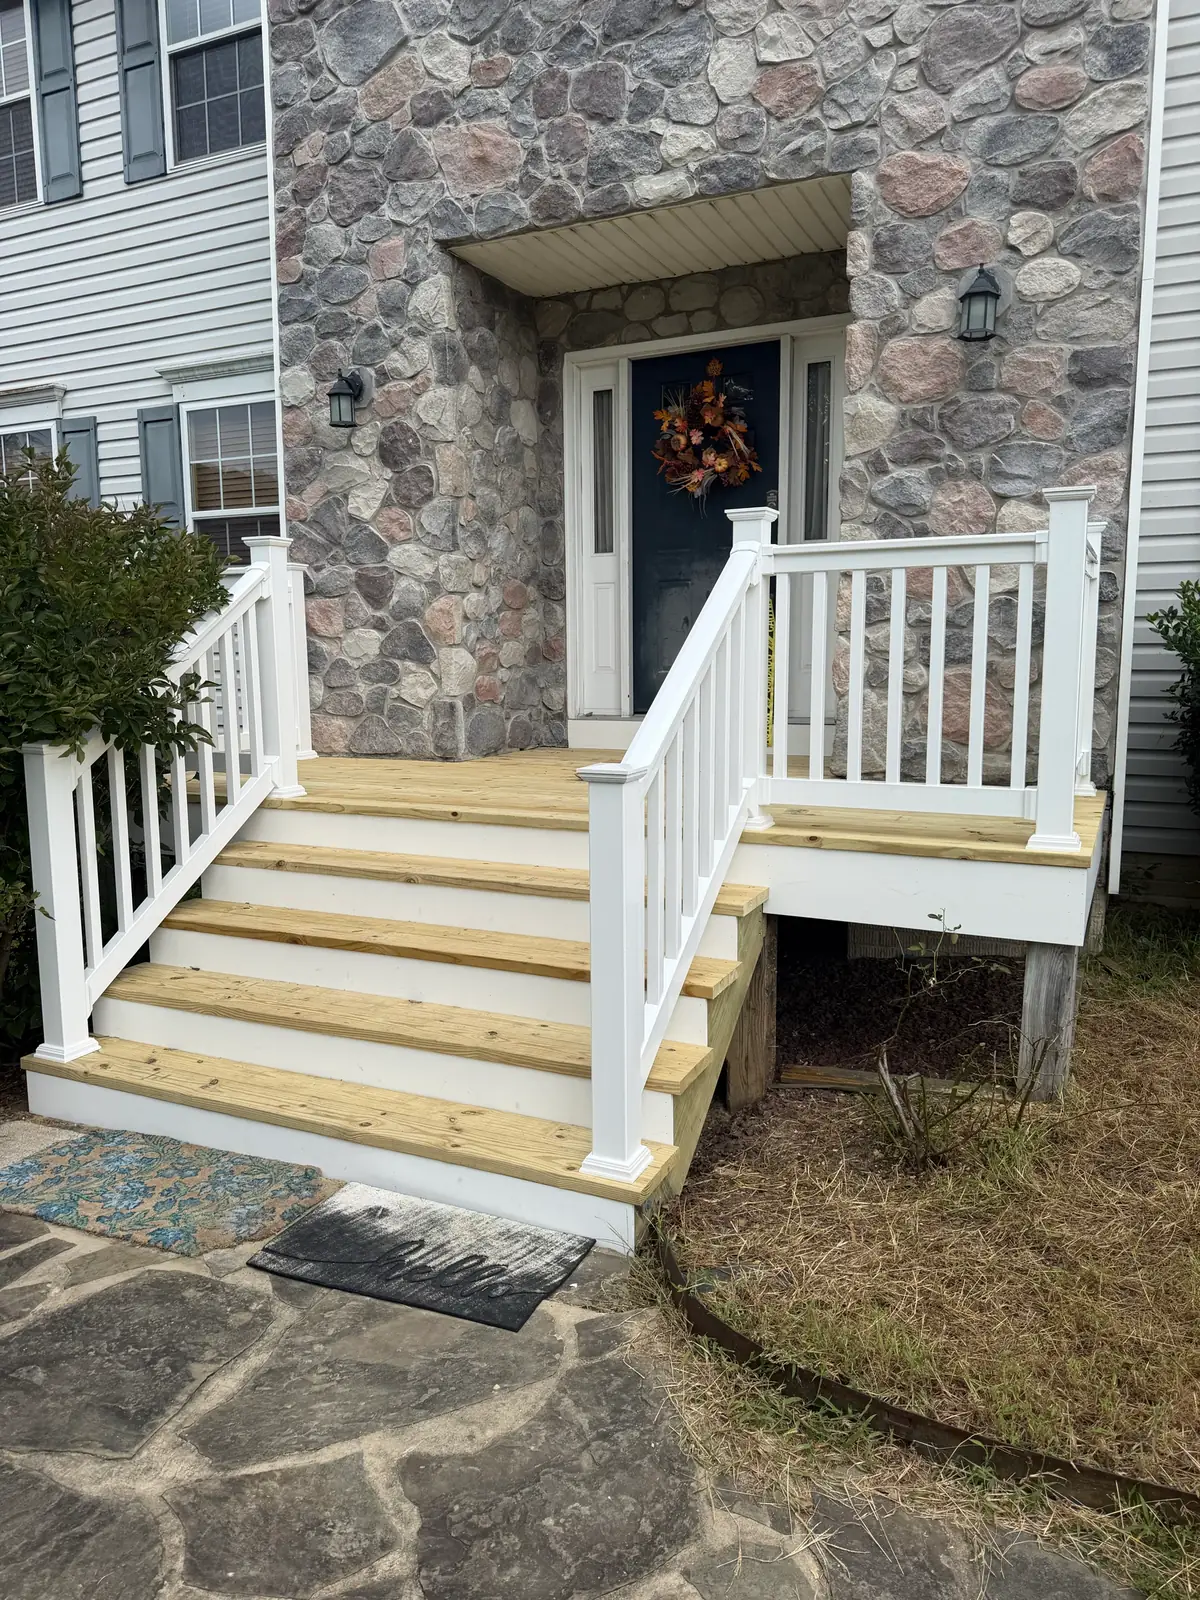
New wood steps and a landing with white railing, at a front door set in a stone wall
Front stepsSeptember 17, 2026

A finished basement

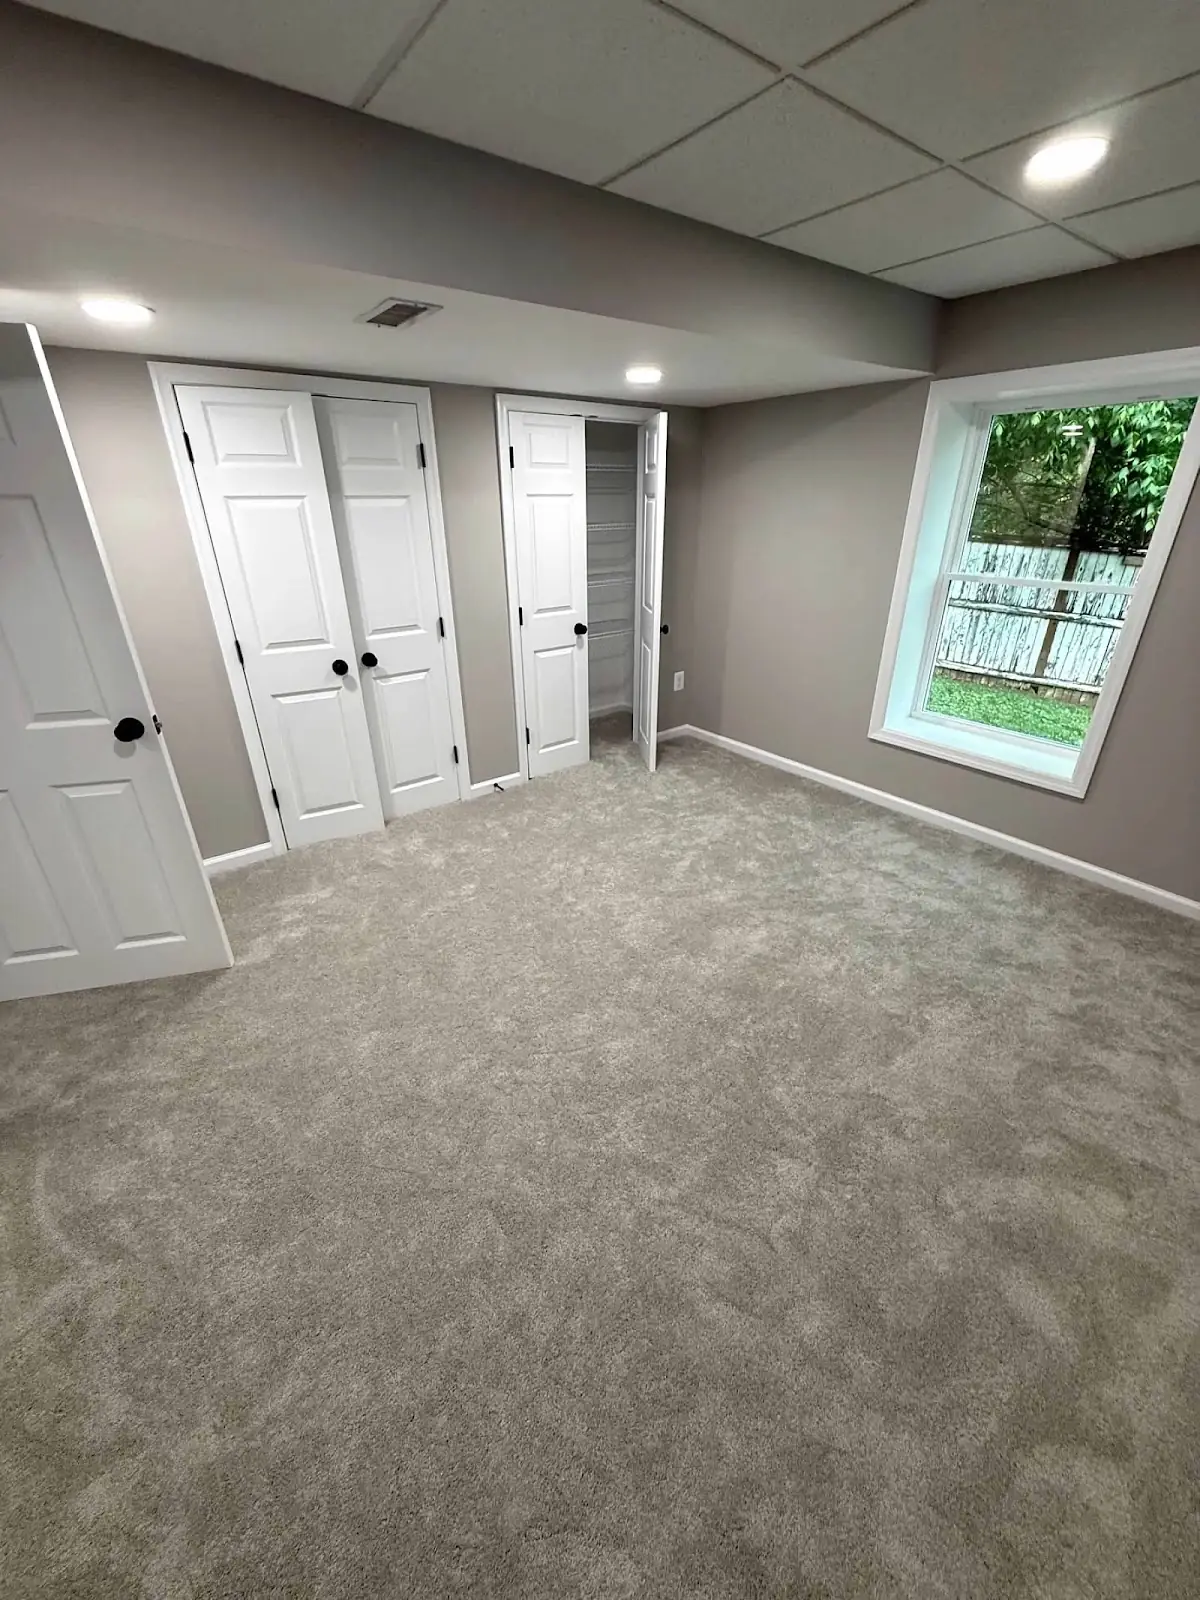
Carpet, closets, a bedroom and recessed lighting in a finished lower level.
  • Basement
  • Lighting

Basement finishing

A finished basement room with gray carpet, double closet doors, a window and recessed lights in a drop ceiling
Finished basementCompany photo
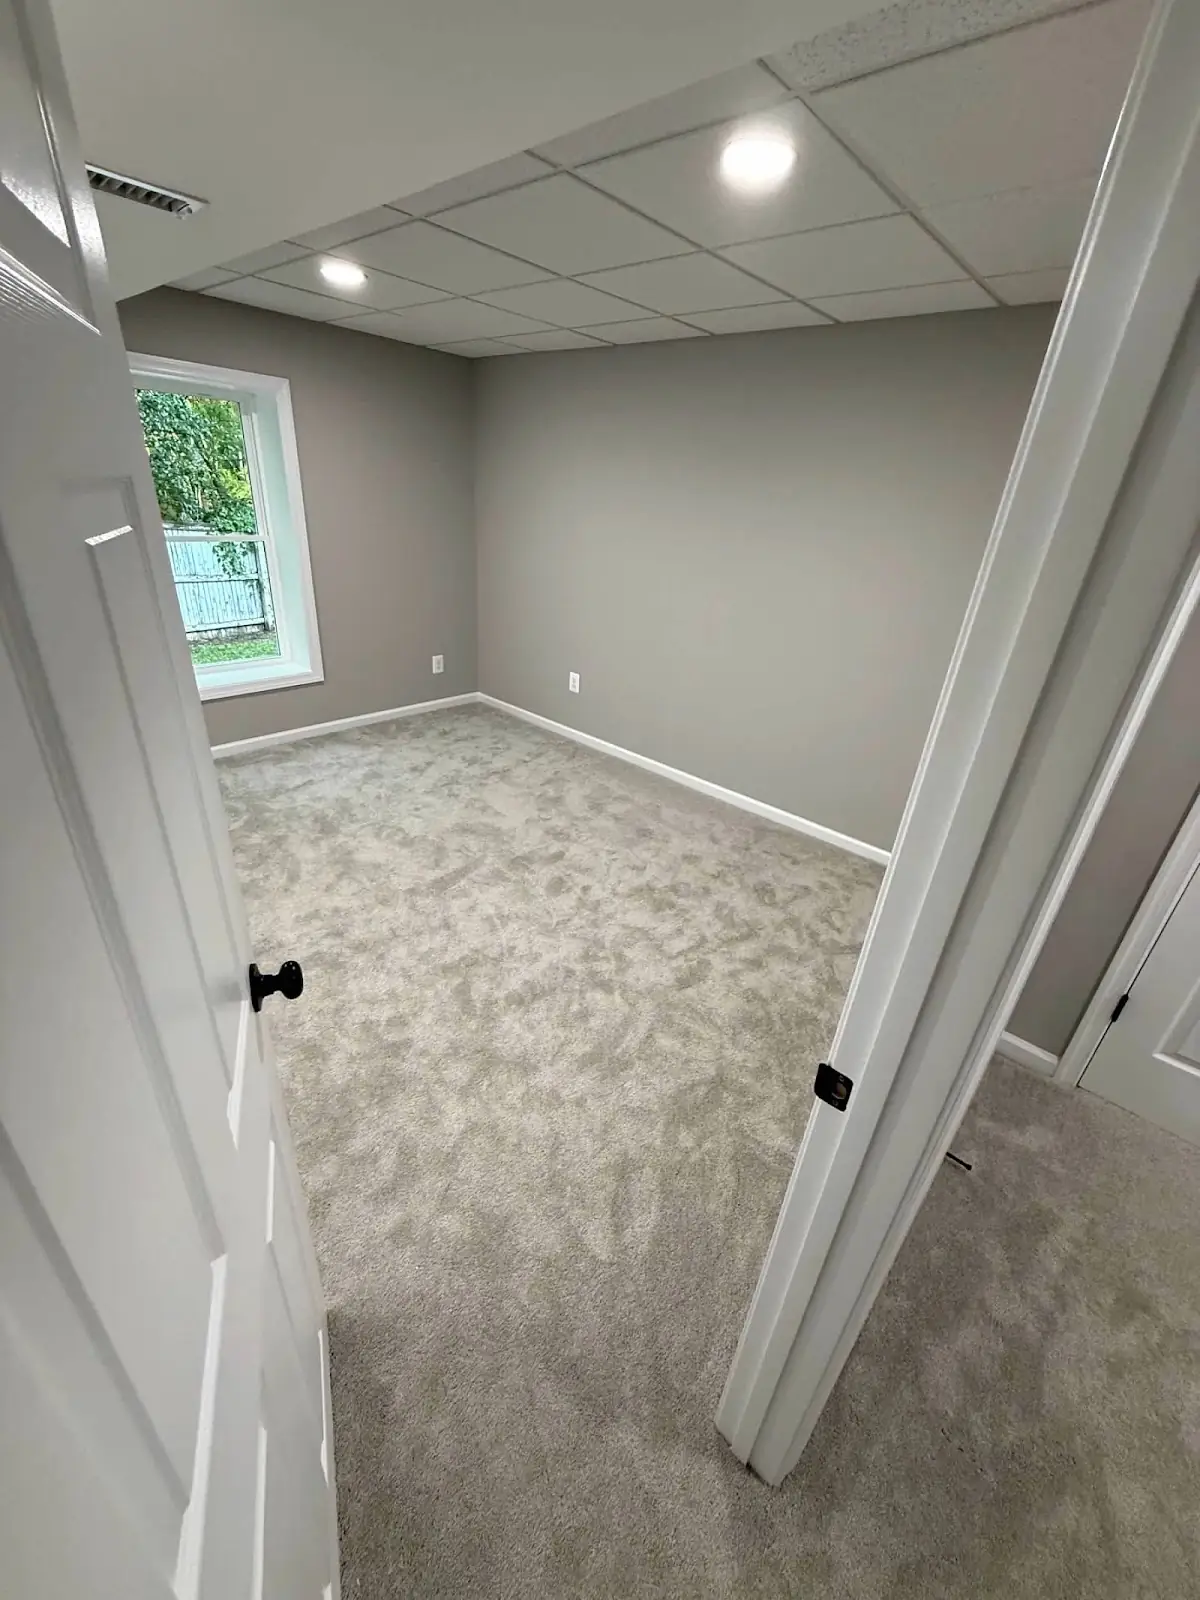
A finished basement bedroom seen through an open door: gray carpet, a window and recessed lights in a drop ceiling
Basement bedroomCompany photo
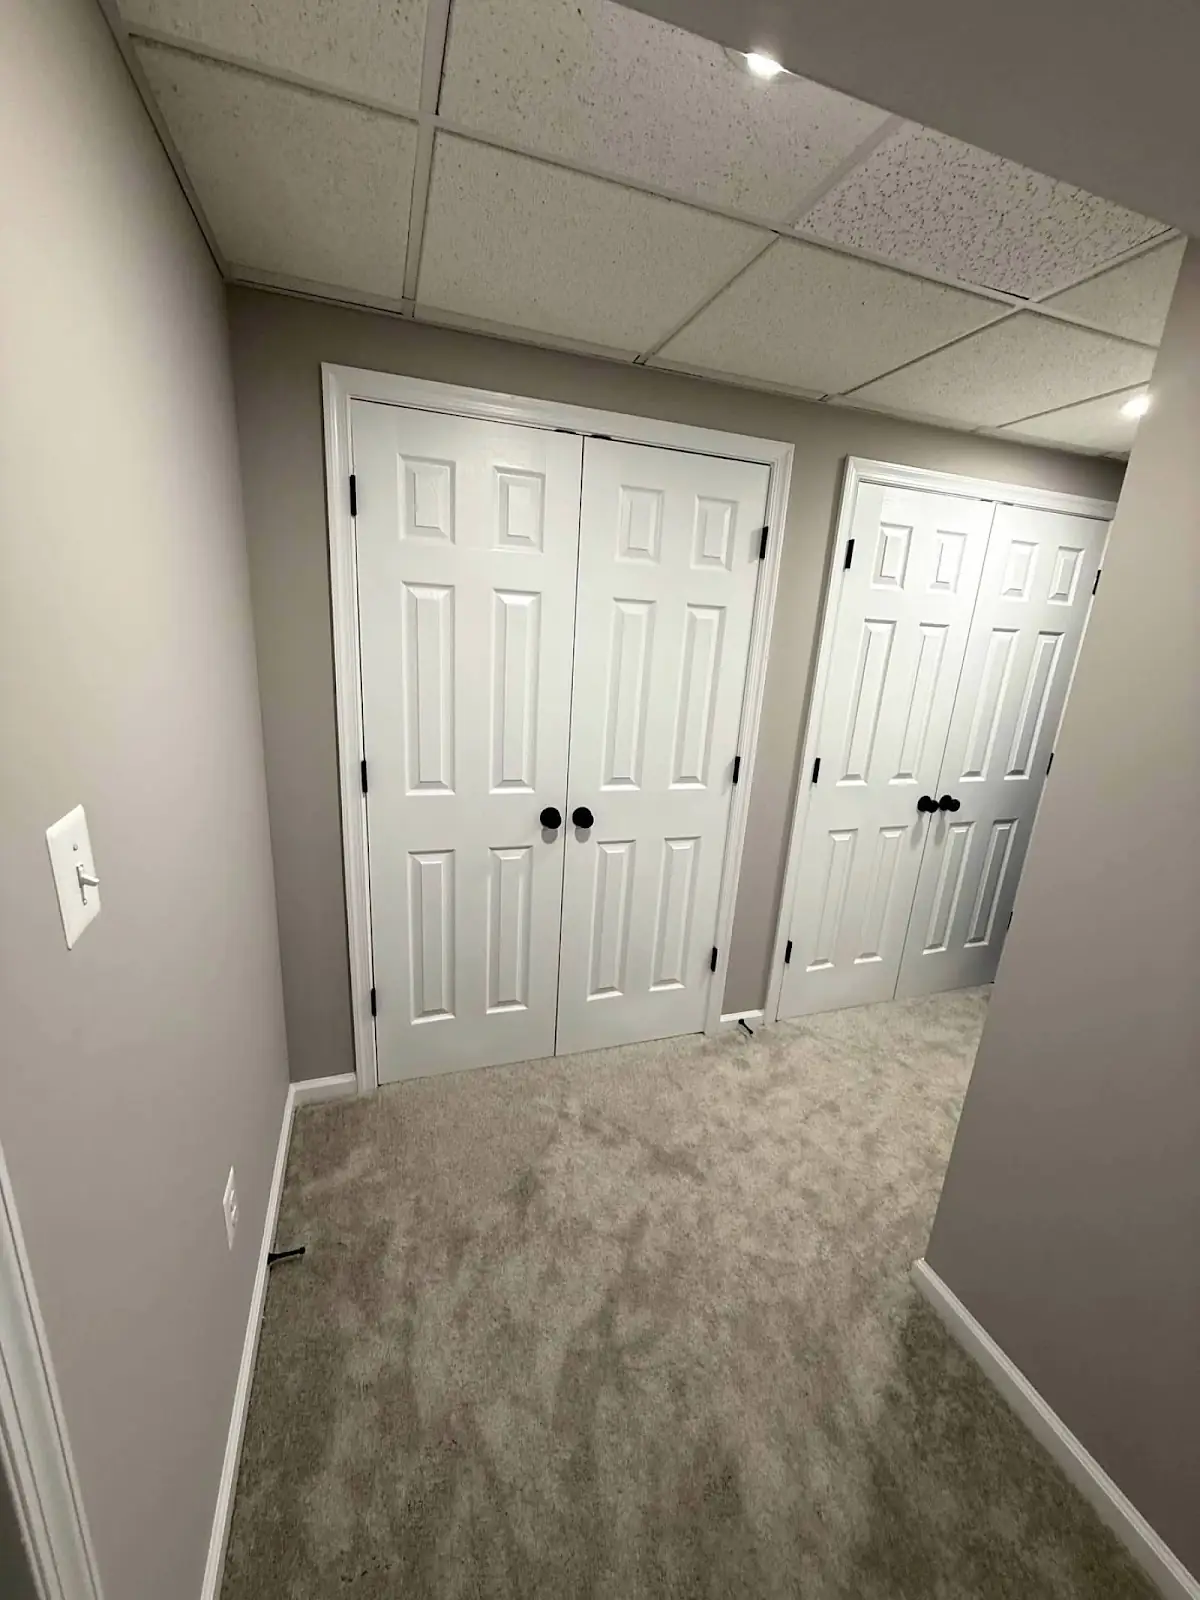
A carpeted basement room with two sets of white double closet doors under a drop ceiling
Closets, finished basementCompany photo

Power where it is needed

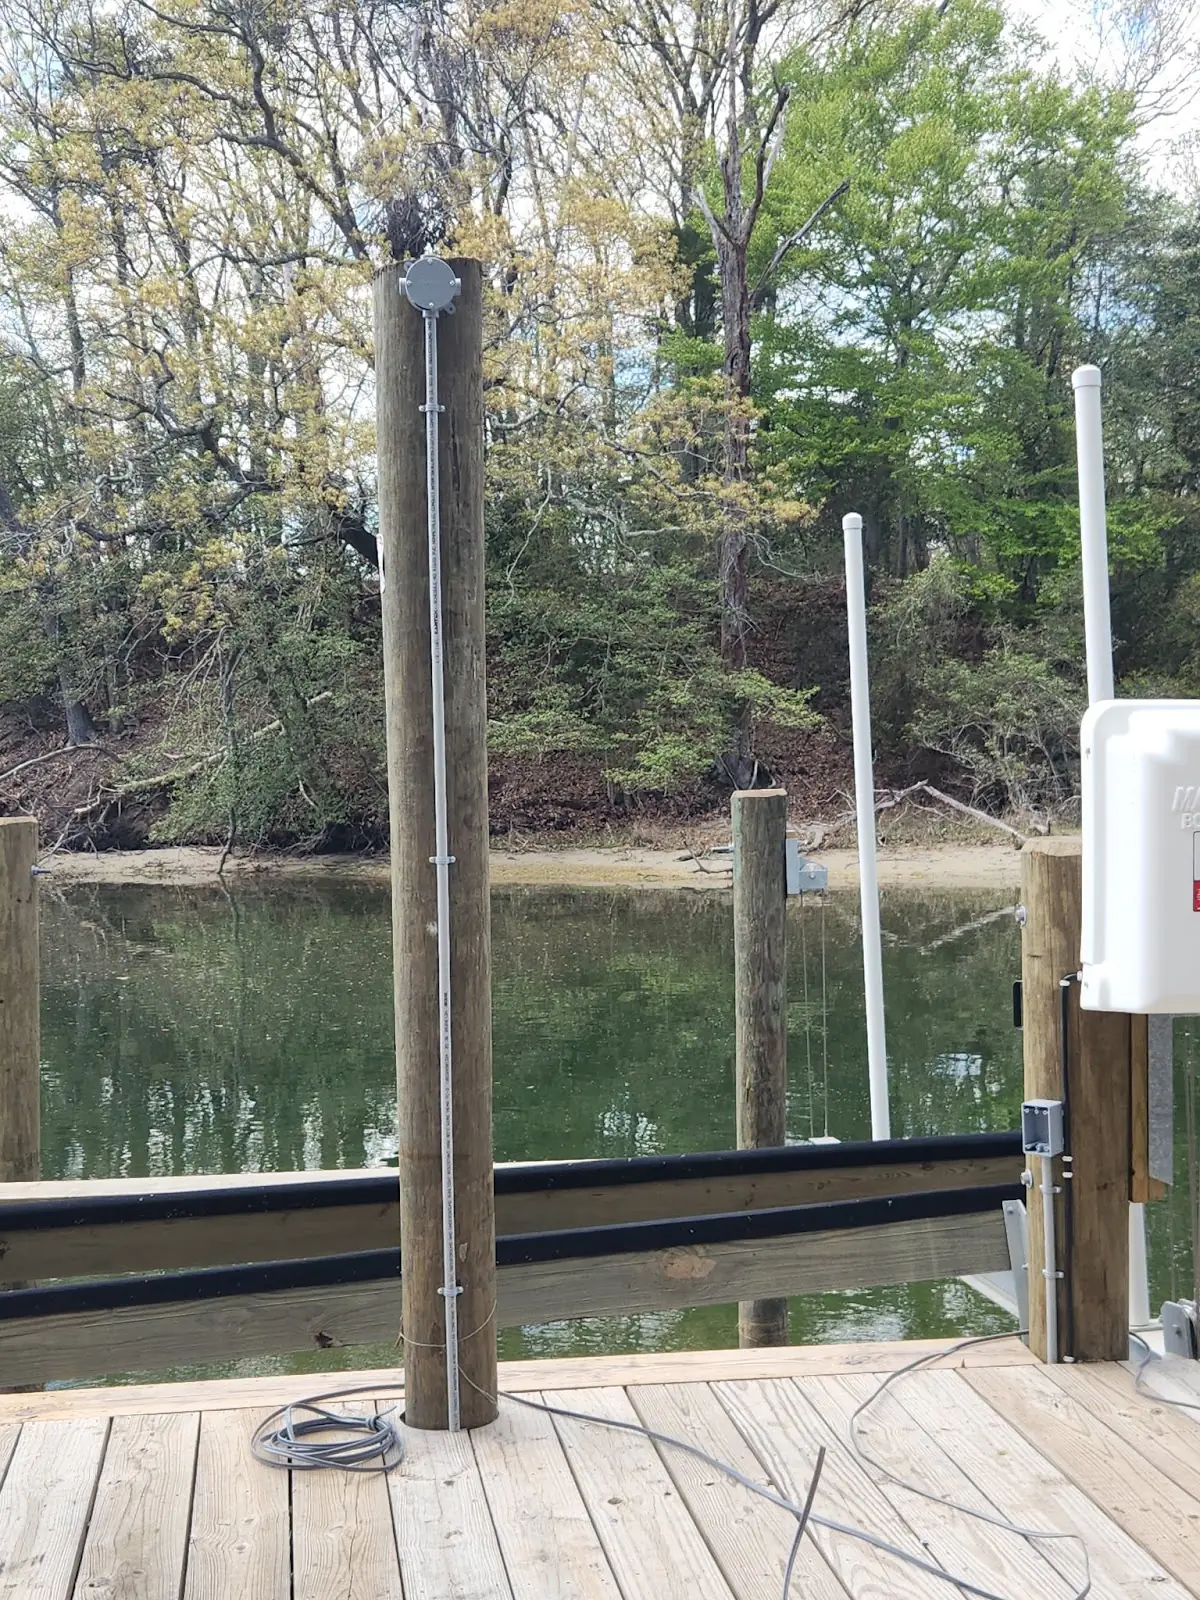
A pedestal at the end of a dock, panels set side by side, a charger in the garage and circuits pulled on new builds.
  • Dock power
  • Panels
  • Car charger
  • Wiring

Electrical

A power pedestal on a wooden dock beside a piling, with a tidal creek and trees behind
Power on the dockCompany photo
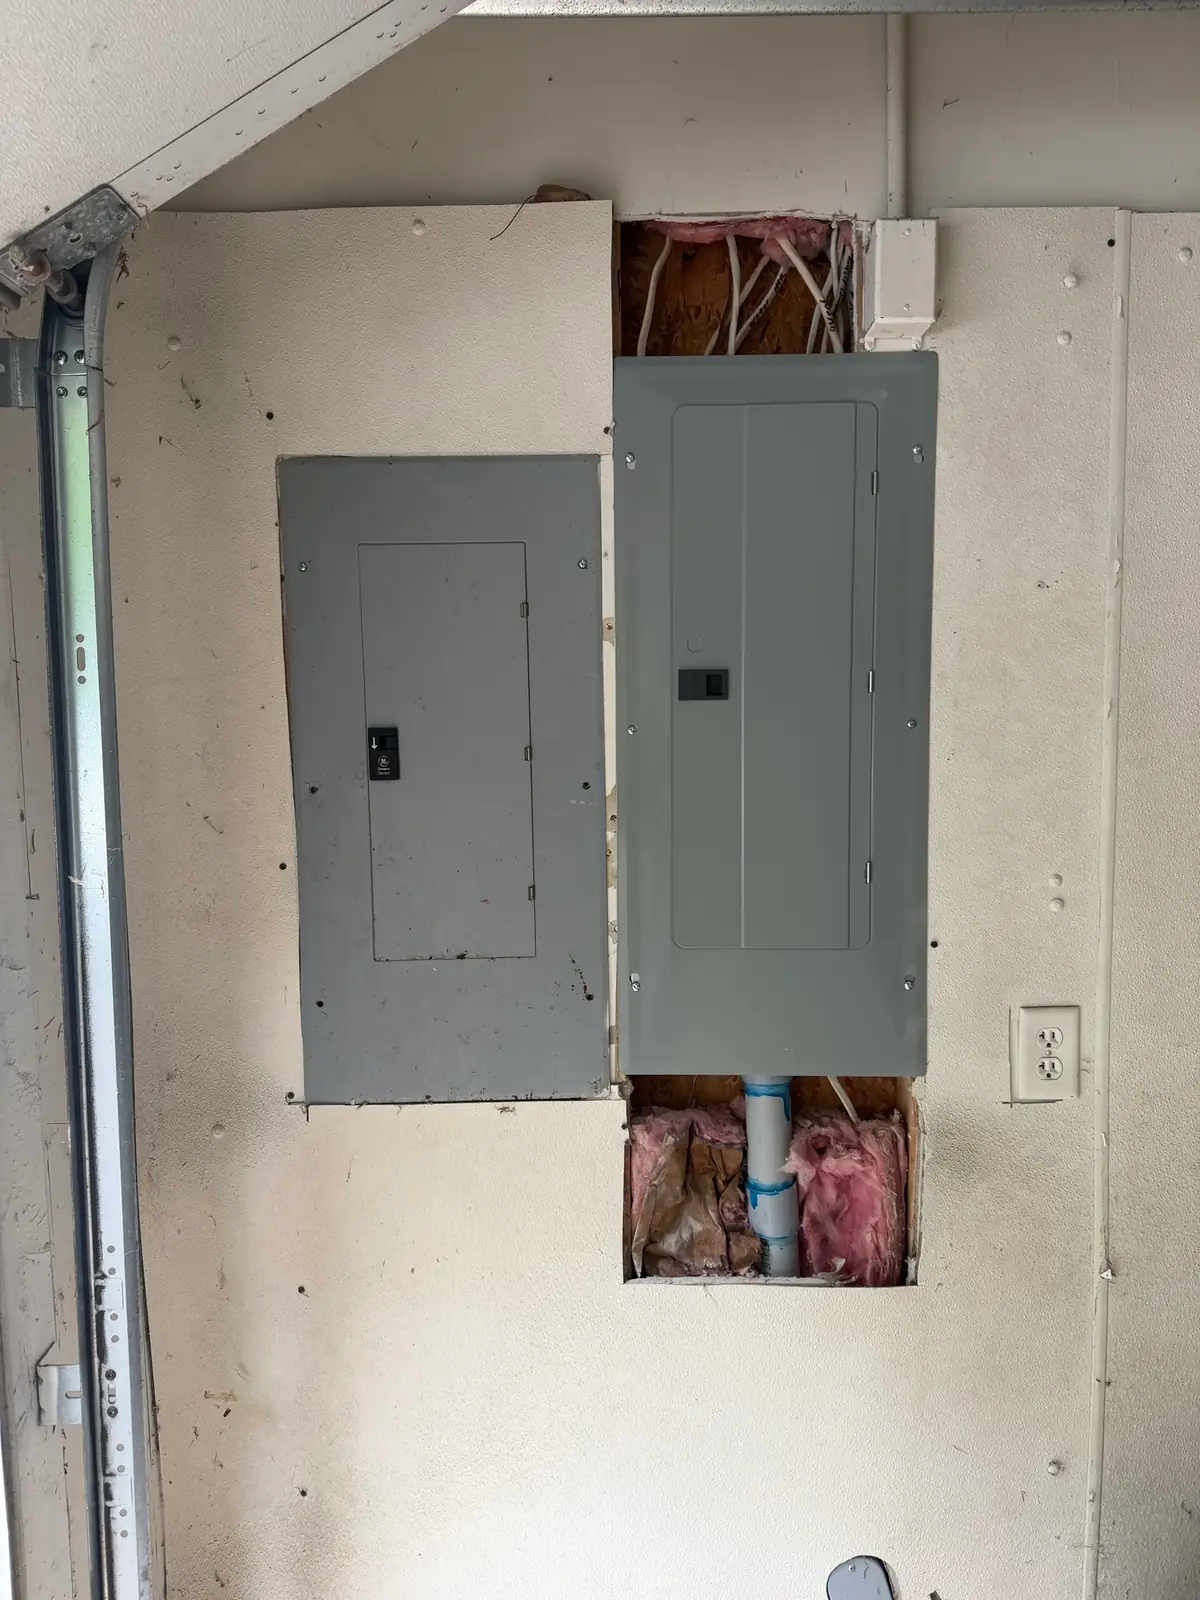
Two gray electrical panels set side by side in a garage wall, the drywall opened above and below them for new cable
Two panels, side by sideMay 11, 2026
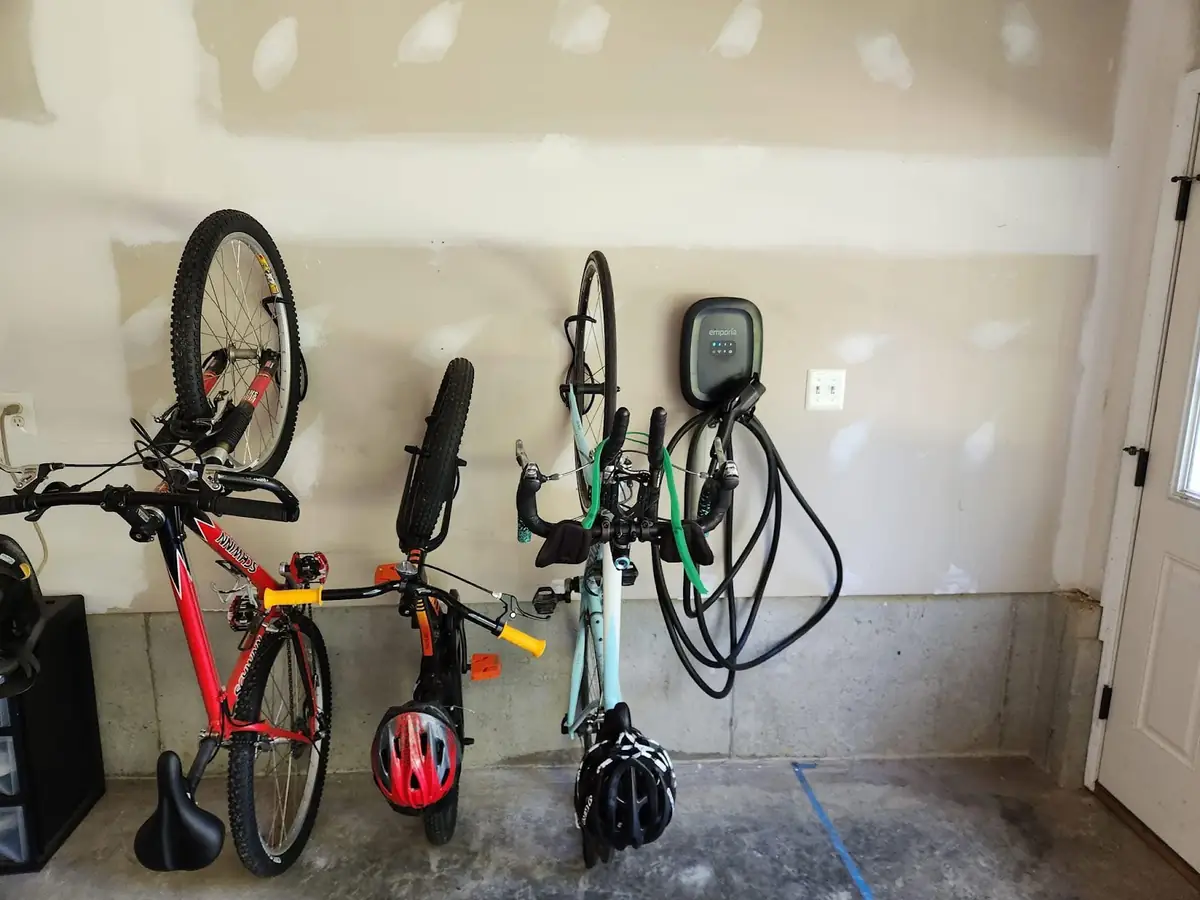
An electric vehicle charger mounted on a garage wall beside three bicycles on hooks
Car charger, garage wallCompany photo
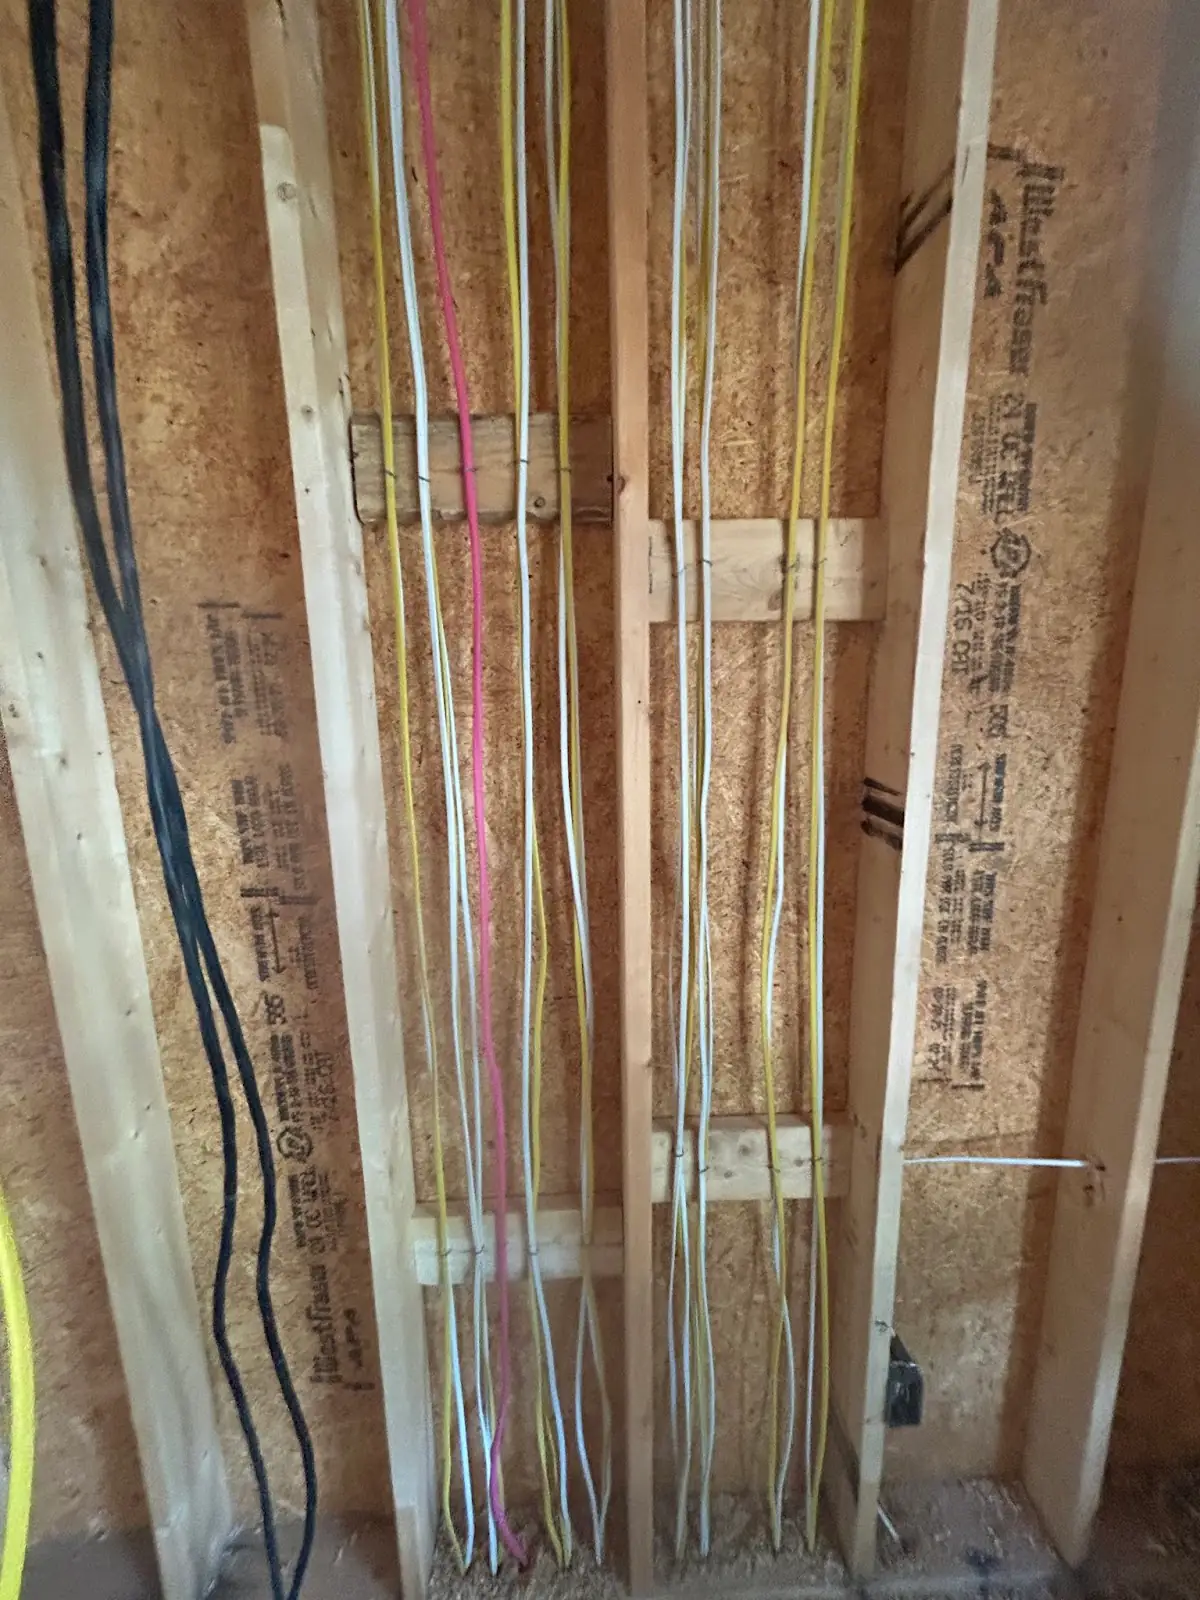
Rows of white and yellow electrical cable stapled neatly up a framed wall between engineered studs
Cable runs on a new buildCompany photo
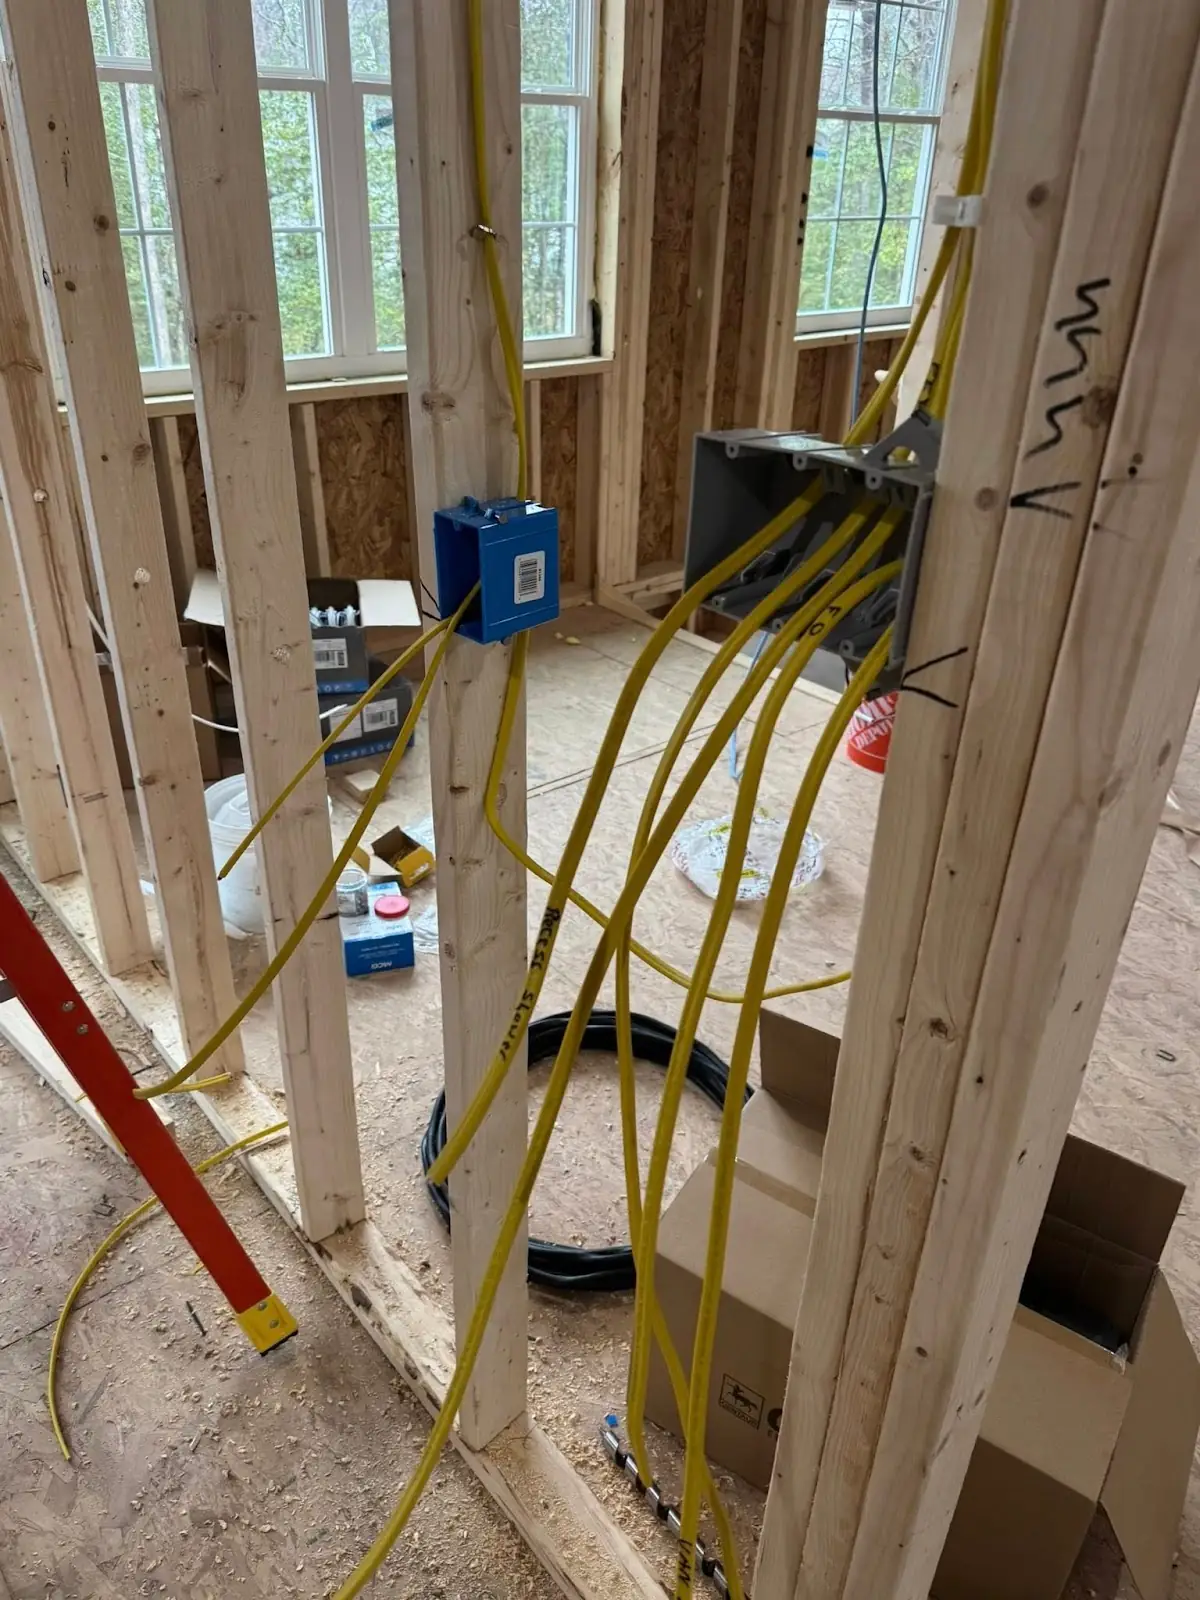
Yellow cables pulled through open stud walls into a gray multi-gang box and a blue device box, with a red ladder at the left
Circuits pulled to their boxesCompany photo

Stone, paneling and an entry

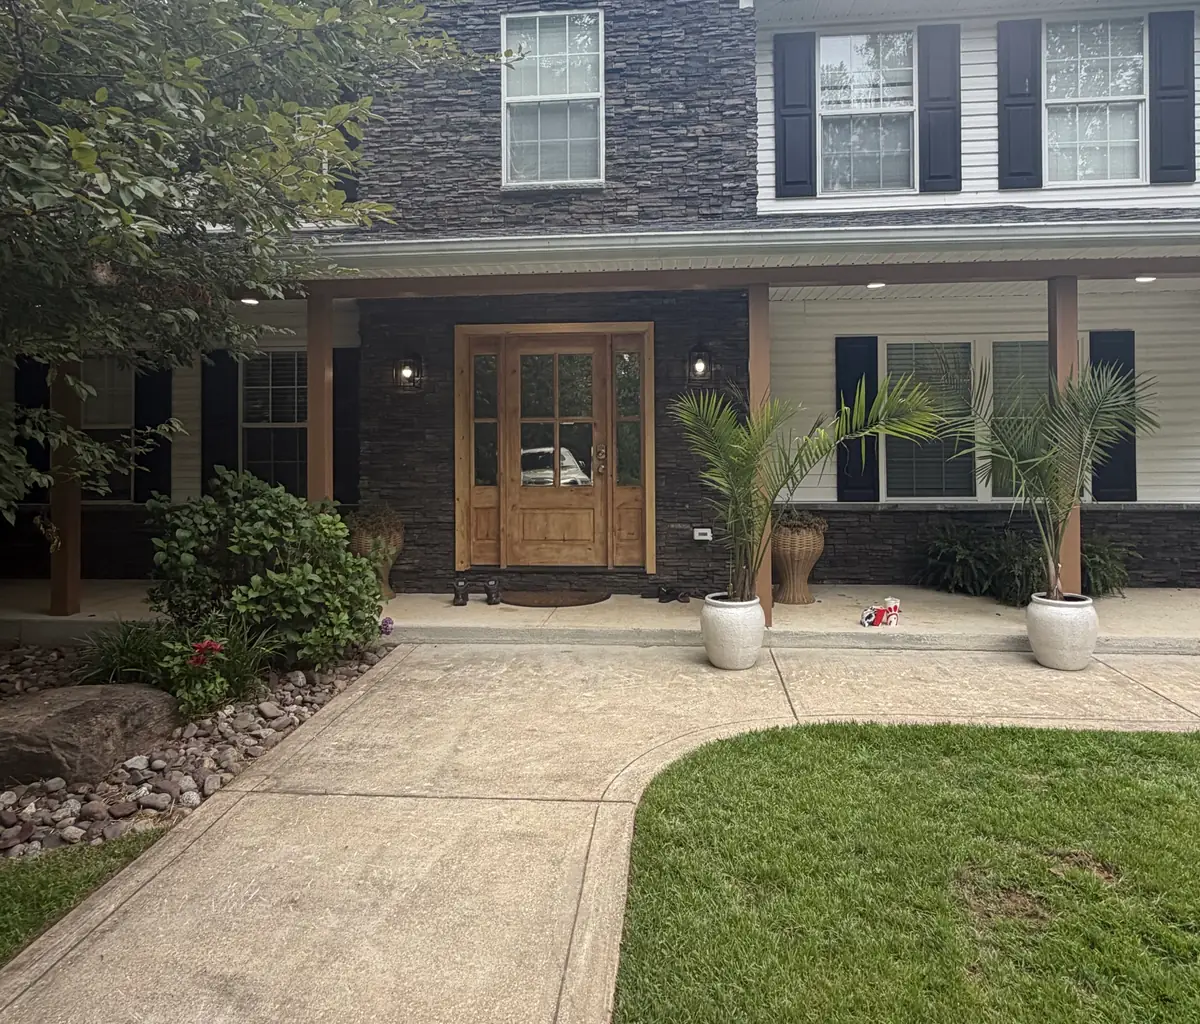
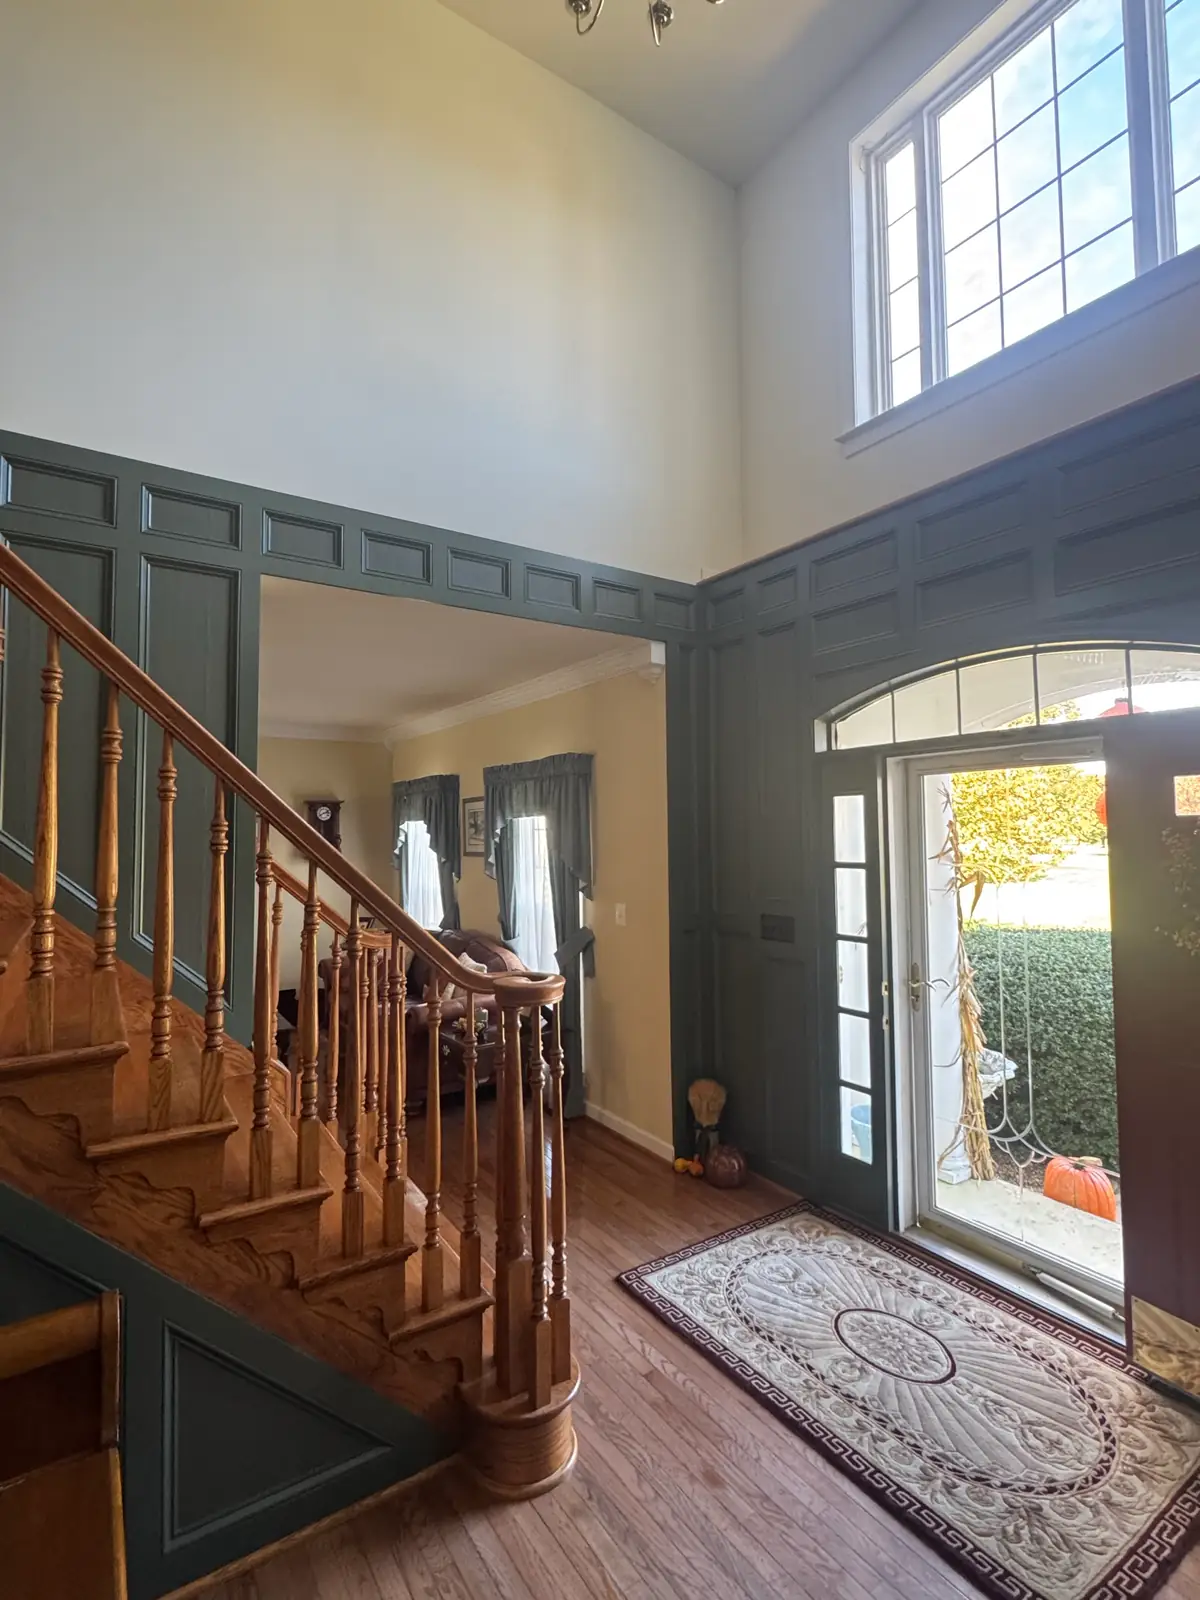
Two jobs: stacked stone and a wood front door with new porch lights, and raised paneling up a two-story foyer.
  • Stonework
  • Trim
  • Lighting

The front of a two-story house with stacked stone on its gable and entry, a wood front door and a porch on square posts
Stone, a wood door and a porchJune 19, 2026
A two-story foyer with green raised paneling around the front door and along an oak staircase
Paneling in the foyerOctober 31, 2025

Every photo here is the company's own. Open any of them to see it larger. A few are small copies from the company's website, shown at the size they were published.

Free estimate

Tell us what you are planning.

Send a few details and we will call you back to set up a visit. Every project starts with a free consultation and a written estimate.

Or call (301) 832-4591

Huntingtown, Calvert County, Maryland

See the towns we work in

Request a free estimate

Four quick fields. We call you back to set up a visit.

We use these details only to call you back about your project. Privacy policy

Call Ask

Ask a question