Garage and carriage house builder in Southern Maryland A garage is a building with its own power plan.
Detached or attached, two bays or a workshop, a loft for storage or a finished apartment upstairs. We pour it, frame it, roof it and wire it, with its own sub-panel and a circuit for the car.
5.0 on Google from 11 reviews as of September 29, 2026. Read them
Garages and carriage houses
Built like the house next to it.
The carriage house on this page sits in St. Mary's County: two bays and a workshop below, a finished loft above with a kitchen and a bath. We ran it from the foundation pour through framing, electrical, kitchen, bath and final finishes.
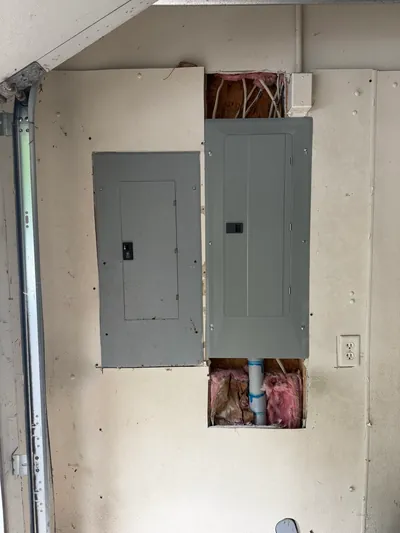
That last part is why a garage belongs with a builder who is also the electrician. A workshop, a car charger and a loft upstairs can ask more of the electrical than a house panel has room for. So the garage gets its own sub-panel, sized for what you will run out there, and every circuit is pulled while the walls are open.
How big it can be depends on your county's setback and lot coverage rules, so we review the zoning with you before the estimate.
The electrician's eye
Wired for the work you will do in it
Its own sub-panel
Sized for the tools, the lights and the car, so the garage is not borrowing from the house.
Light where the bench goes
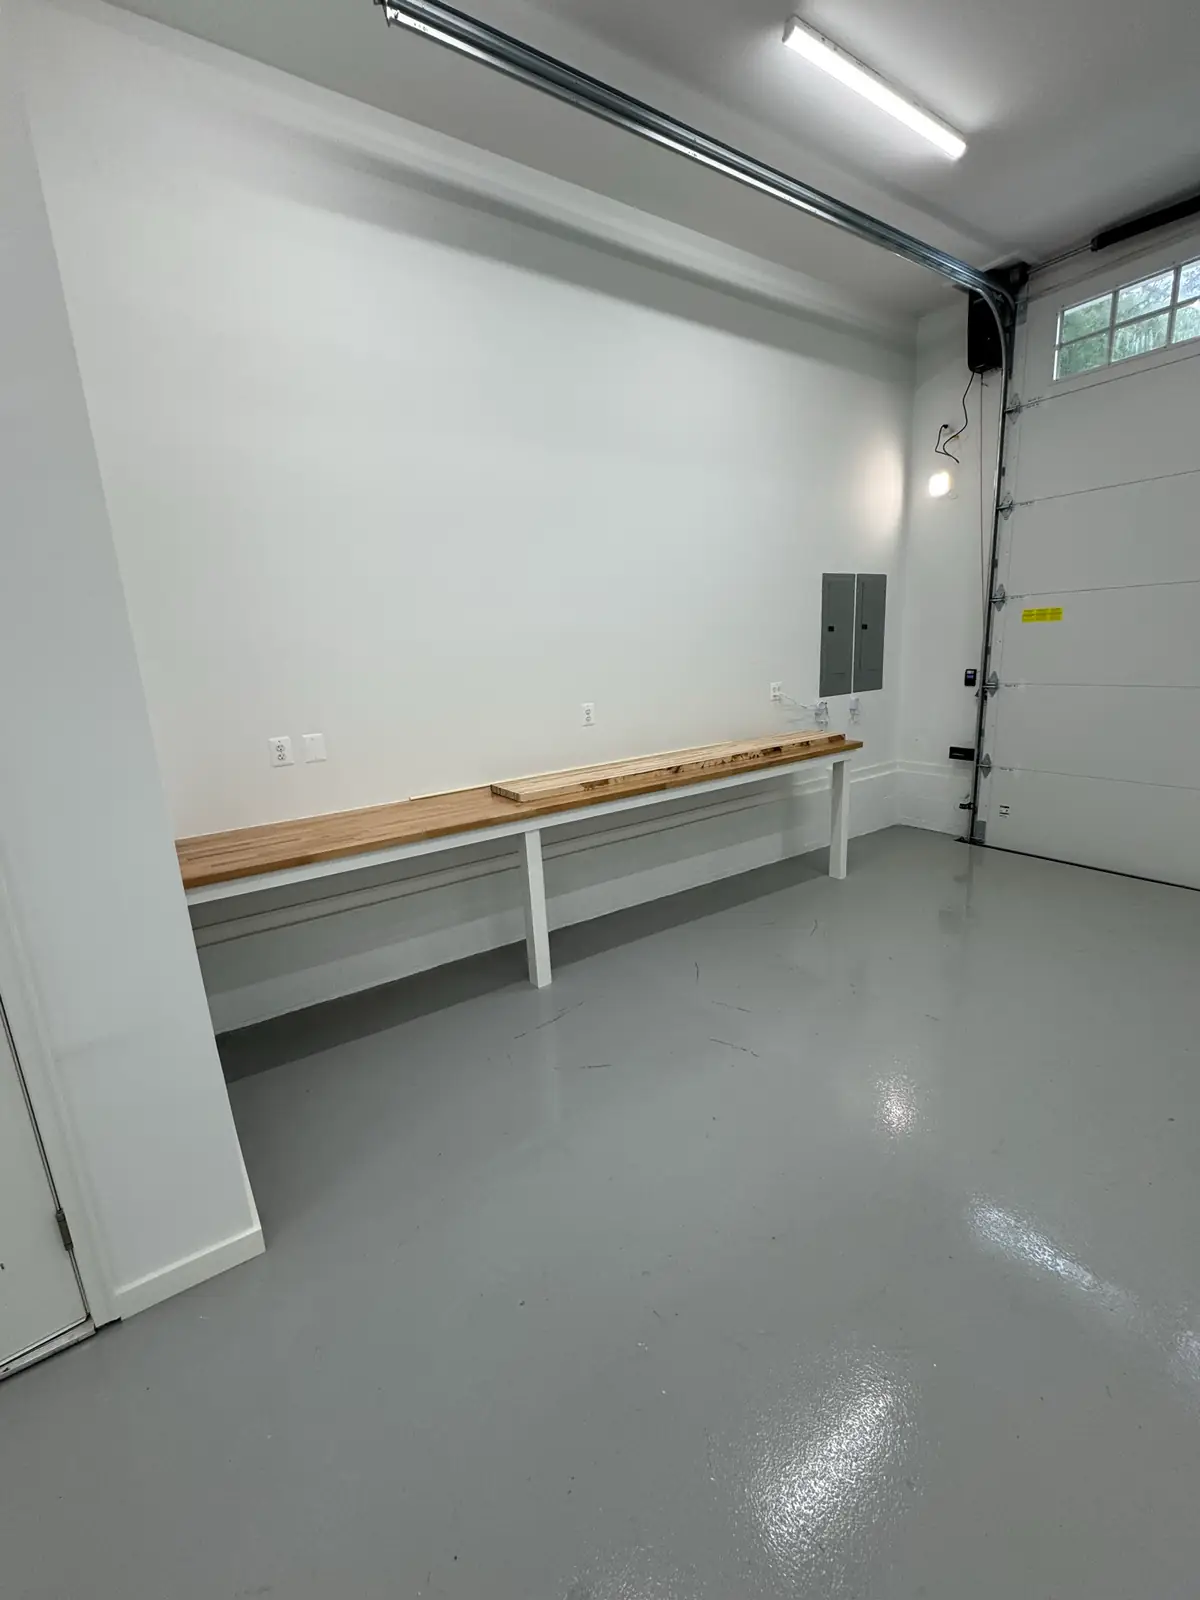
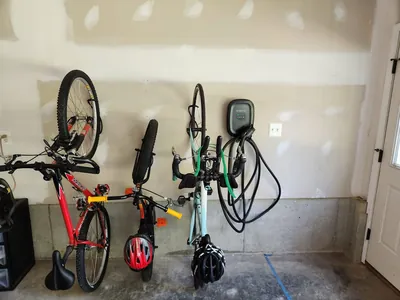
Strip lights over the bays and the workbench, laid out with the walls, as in the finished bays on this page.
A circuit for the car
A Level 2 charger circuit roughed in where you park, even if the charger comes later.
A loft that lives like a house
Kitchen, bath and lighting circuits upstairs, the same as a new home.
From the job file
The carriage house, inside and out
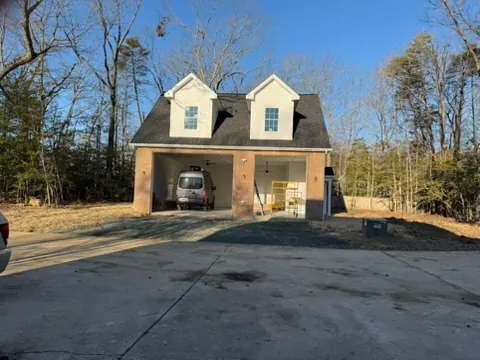
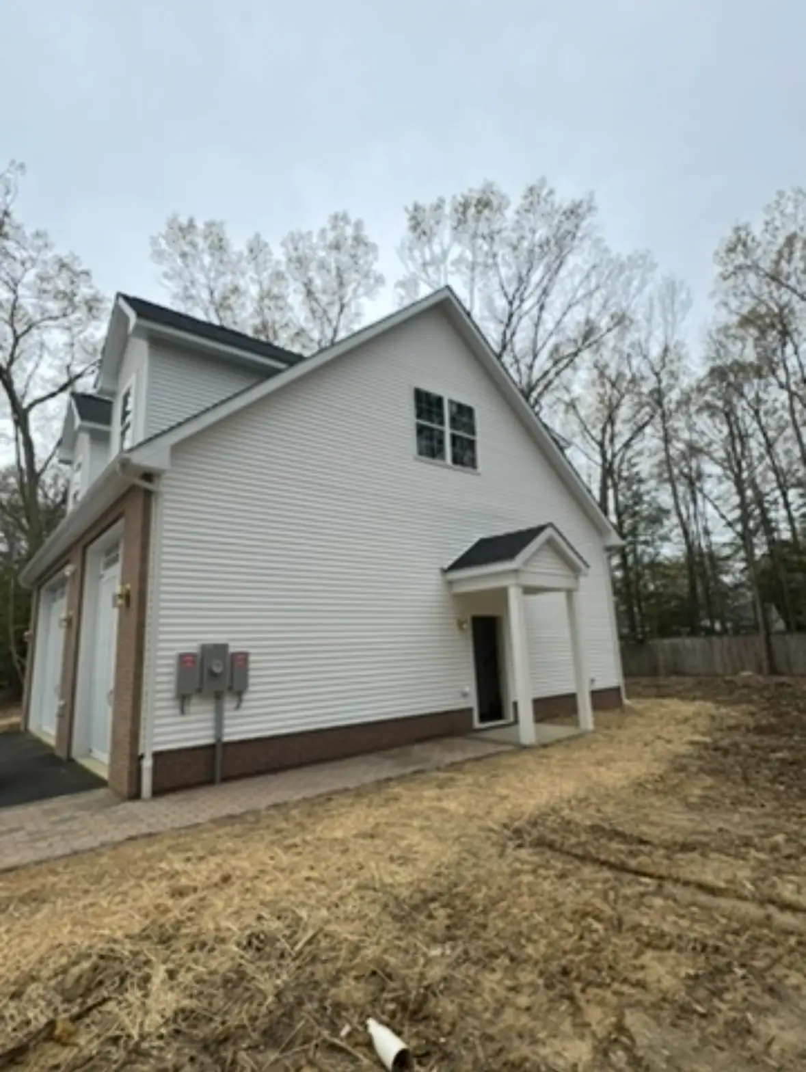
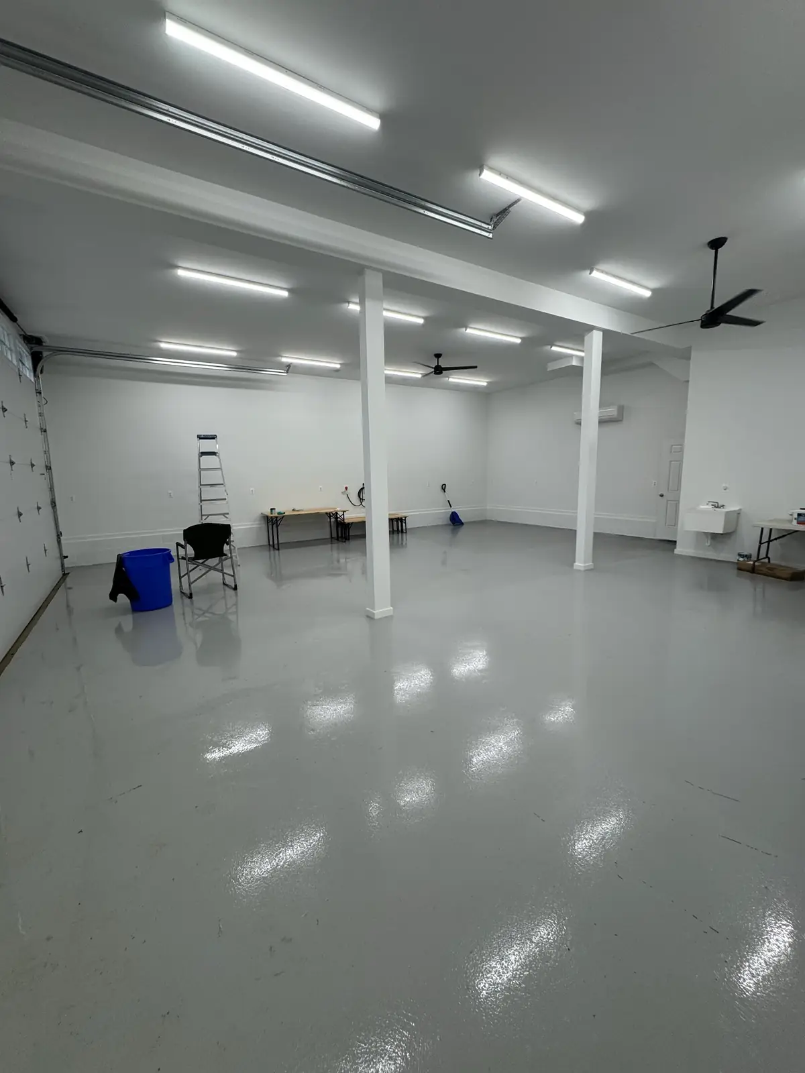
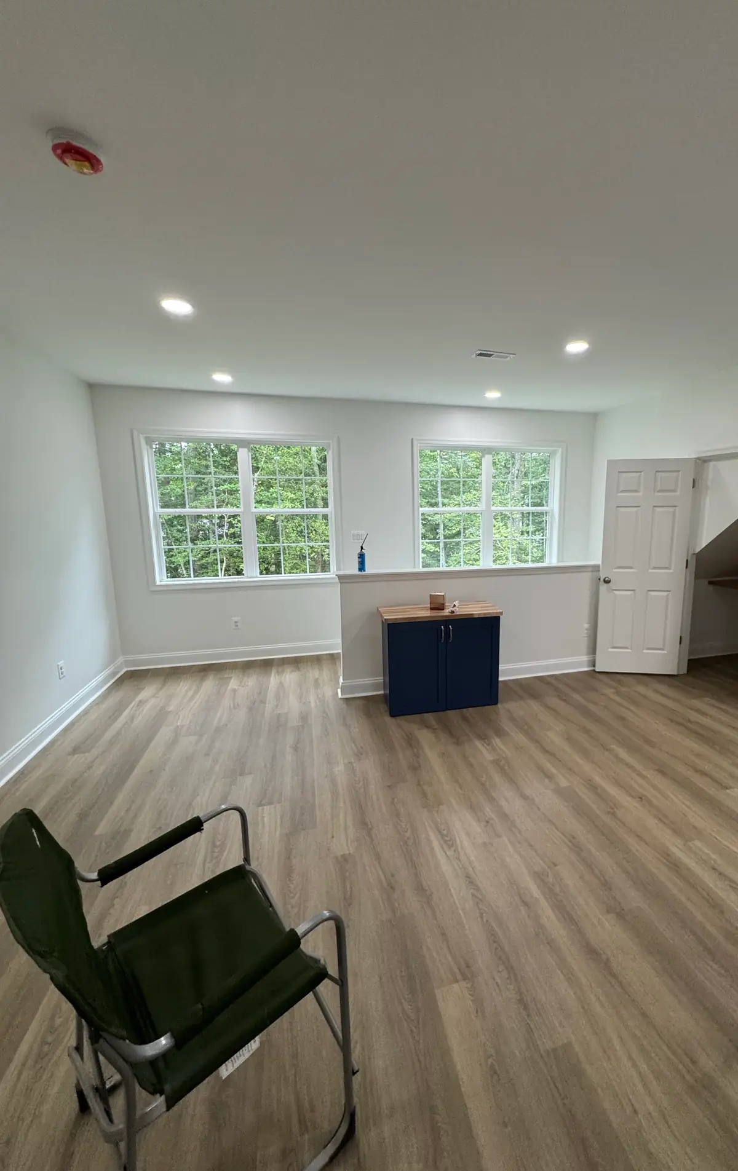
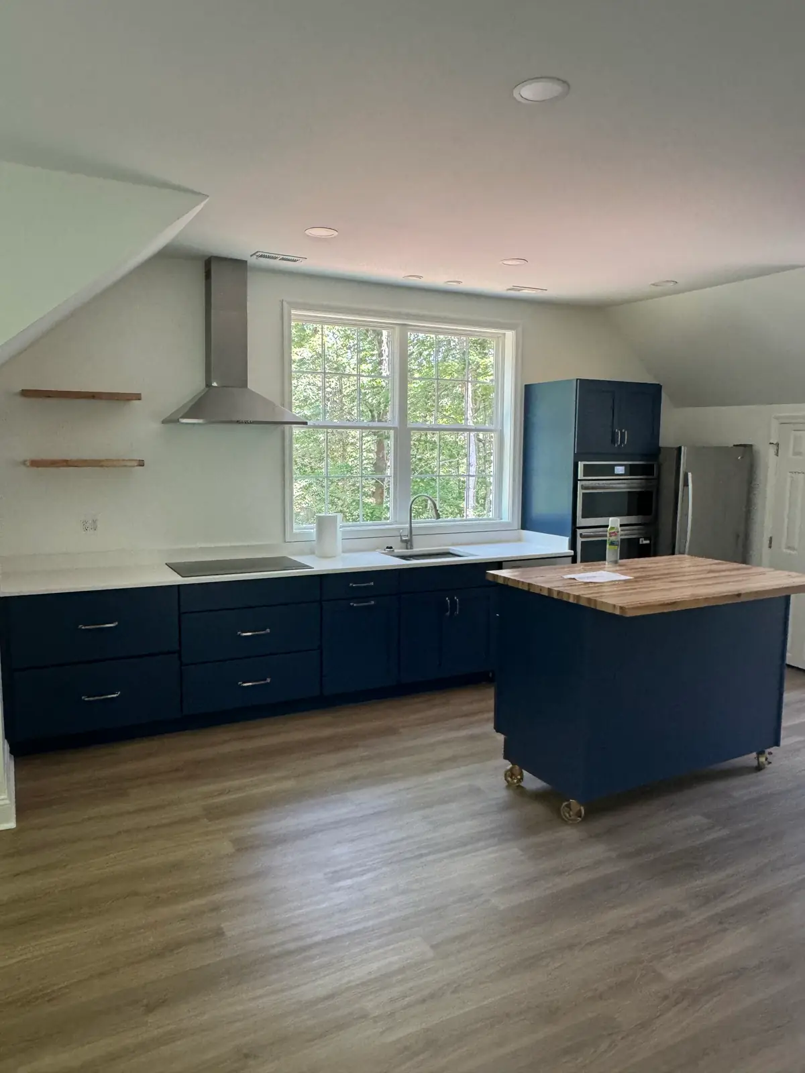
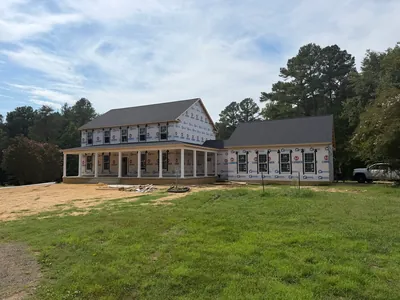
The carriage house photos are the company's own. The front view is a small copy from the company's website, shown at the size it was published. See every job in the job file.
How a job runs
Four steps, one contract.
- Step 1
Free consultation
We meet on site, listen to what you want and look at the space.
- Step 2
Written estimate
A clear scope, a timeline and a written price.
- Step 3
Build
One supervisor, weekly updates and a tidy job site.
- Step 4
Final walkthrough
We review every detail with you before the last invoice.
Step one starts with a call to (301) 832-4591 or the free estimate request.
How big can my garage be?
It depends on your county's setback and lot coverage rules. We review the zoning with you before the estimate.
Can you add electrical for a car charger?
Yes. A Level 2 charger circuit is part of the garage scope, and our own electricians do the electrical.
Do you build garages with living space above?
Yes. The carriage house on this page has a finished loft with a kitchen and a bath over two bays and a workshop.
Free estimate
Tell us what you are planning.
Send a few details and we will call you back to set up a visit. Every project starts with a free consultation and a written estimate.
Request a free estimate
Four quick fields. We call you back to set up a visit.
Request received
Thank you. We will call you back to set up a visit. If it is urgent, call (301) 832-4591.